
BEDS4
BATHS2 full 1 partial
SQUARE FEET2,826
MLS#21329253
STATUSActive
PROPERTY TYPEResidential - Single Family
SUBDIVISIONTEHAMA BLUFFS
SCHOOLKeller ISD
Property Description
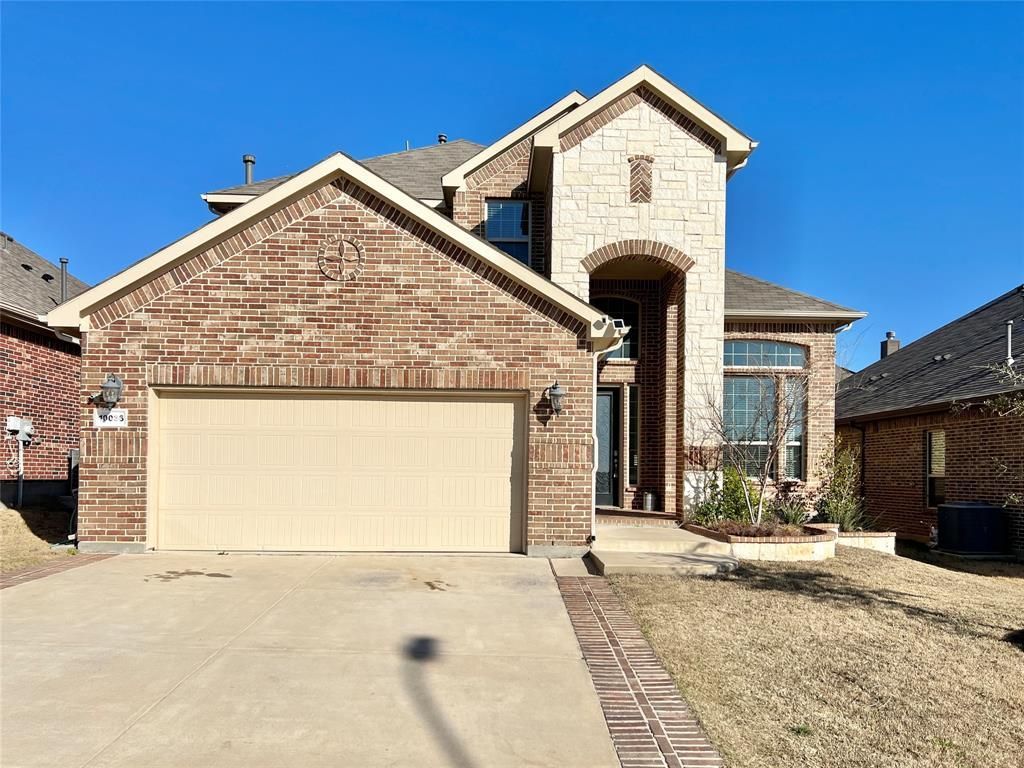
Welcome to this Exquisite home having Open & Bright Floor Plan, 4 Spacious Bedrooms, 2.5 Bath w Impeccable Interior Design & Custom Finish-Out. Elegant stone front elevation leads to 2-story Grand Foyer & formal dining having direct access to the Kitchen, all wood tiled. The Gorgeous Kitchen with Stainless Steel appliances, granite countertop, beautiful backsplash, 5-burner cooktop, breakfast bar & breakfast nook area. Master suite downstairs boasts beautiful accent wall, tray ceiling, standup shower, bath tub, separate vanities & custom walk-in-closet. Game & MEDIA rooms upstairs w 3 spacious bedrooms among which 2 bedrooms are having beautiful accent wall & custom colors. Entertain your family & friends in fenced yard with covered patio. GREAT LOCATION, close to Community pool, Club house, Schools, Shopping, Restaurants, Entertainment, Park & Hwys, Texas Health Harris Methodists Hospital, Presidio Town Crossing shopping mall & Alliance Town Center. A MUST SEE!
Property Features
Property Type: Residential - Single Family
Cooling: Ceiling Fan(s), Central Air, Electric, Zoned
Fireplaces: 1
Garage: 2 car attached
Heating: Central, Natural Gas, Zoned
Home Style: Traditional
Lot Size: 0.13 Acres
Year Built: 2017
Amenities
Cable TV Available
Decorative Lighting
Flat Screen Wiring
High Speed Internet Available
Sound System Wiring
Vaulted Ceiling(s)
Covered Patio/Porch
Rain Gutters
Lighting
Feature Descriptions
Appliances: Dishwasher, Disposal, Gas Cooktop, Microwave, Convection Oven
Days on Site: 53
Exclusions: Refrigerator, Washer & Dryer. All TV mounts to stay.
Exterior: Brick, Rock/Stone
Fencing: Fenced, Wood
Fireplace: Decorative, Gas Logs, Gas Starter
Flooring: Carpet, Ceramic Tile
Green Features: 12 inch+ Attic Insulation, Appliances, HVAC, Low Flow Commode, Rain / Freeze Sensors, Thermostat, Waterheater, Windows
HOA Fee: 350/ Semi-Annual
Lot: Few Trees, Interior Lot, Landscaped, Sprinkler System, Subdivision
Parcel#: 42212306
Parking: Garage, Garage Door Opener, Garage Faces Front
Parking Notes: Garage, Garage Door Opener, Garage Faces Front
Utilities: City Sewer, City Water, Individual Gas Meter, Individual Water Meter, Sidewalk, Underground Utilities, Other
Room Sizes
Bedroom-Primary: 21.00 x 13.00 Level - 1
Bedroom: 13.00 x 11.00 Level - 2
Dining Room: 13.00 x 11.00 Level - 1
Living Room: 17.00 x 15.00 Level - 1
Kitchen: 16.00 x 11.00 Level - 1
Breakfast Room: 11.00 x 9.00 Level - 1
Bedroom: 12.00 x 10.00 Level - 2
Bedroom: 13.00 x 10.00 Level - 2
Game Room: 18.00 x 18.00 Level - 2
Media Room: 17.00 x 11.00 Level - 2
Local Schools
Elementary School: Sunset Valley
School District: Keller ISD
Listed By / Shown By
Listed By
Agency Name: BLU Global Realty LLC
Agency Contact: 972-999-2630
Agent Name: Jayant Malik

Shown By
Agent Name: Tracy Bentley
Agent Phone: (214) 769-2870
Agency Title: Kelly, Realtors

Estimate Your Payment
Estimated Payment
$ 1,195.69 per month $1,057.14 Principal & Interest $0.00 Property Tax (data not provided by mls) $138.54 Homeowner's Insurance
10036 Bodega Bay Road | MLS# 21329253
This single family home located at 10036 Bodega Bay Road, Fort Worth, TX 76177 is currently listed for sale with an asking price of $475,000. This property was built in 2017 and has 4 bedrooms and 2 full and 1 partial baths with 2826 sq. ft. Bodega Bay Road is located in the TEHAMA BLUFFS subdivision within the Keller ISD school district. Search TEHAMA BLUFFS real estate on tracybentley.kellyrealtors.com today.