
BEDS4
BATHS2 full 2 partial
SQUARE FEET3,795
MLS#624511
STATUSActive
PROPERTY TYPEResidential - Single Family
SUBDIVISIONBella Charca
SCHOOLKilleen ISD
Property Description
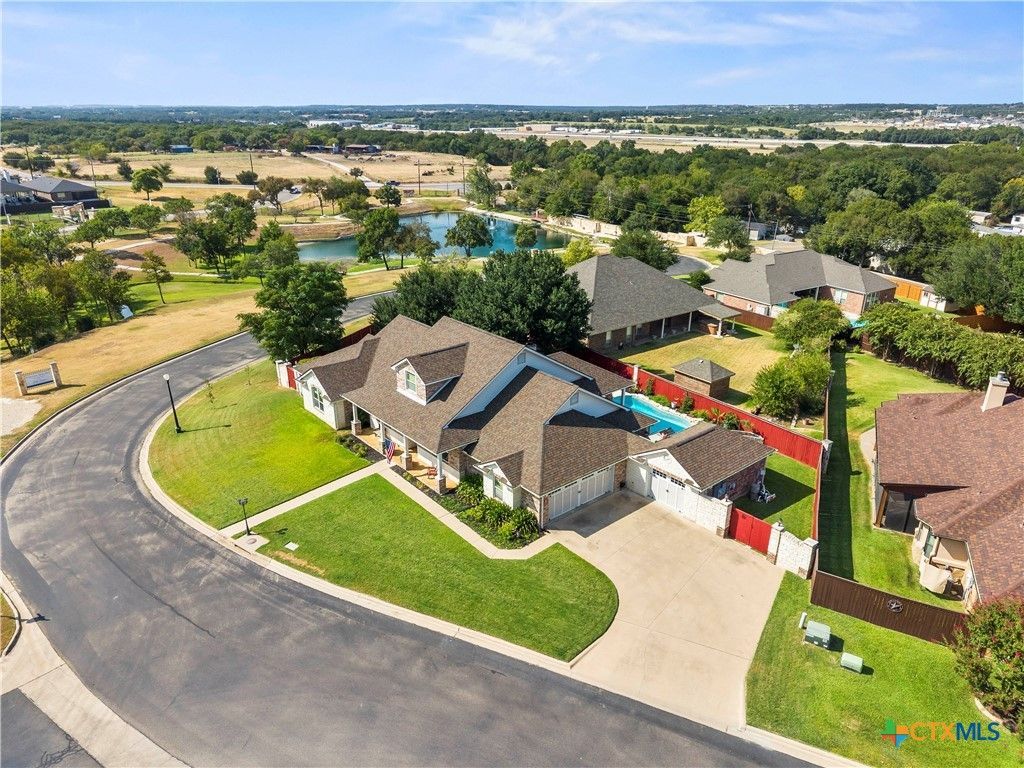
1006 Shady Hollow Court is located within the Most Prominent Higher-end Gated community in the Nolanville area. Bella Charca serves as a luxury alternative to the standard suburban sprawl, characterized by unique custom architecture and a central location to Fort Hood. This is a True Custom built Dustin Dewald home that Boasts of an Elegantly Proportioned 3795 Square Feet. The Layout Features 4 Bed Rooms / 2 Full Baths / 2 Half Baths / 3 Living Areas / 2 Dining Rooms / 3 Car Side Entry Garage Showcased By An In-Ground Gunite Pool. The Unique Entry presents both A Formal Living & Formal Dining Offering Immediate Access to Both A Great Room & An Expansive Kitchen. The Kitchen Is Designed With An Epicurean Gourmet Chef in Mind with a Center island, Breakfast Bar, 5 Burner Gas Cooktop Set In A Stone Alcove, Stainless Steel Appliance Package + True Custom Cabinetry. The Great Room Deserves Honorable Mentioned as The Texture Is A Tuscan Inspired Treat. This Room Is Wired for the Ultimate Entertainment Experience With An In Home Theatre System + A Relaxing Gas Fireplace. All This While Offering Immediate Access to the Covered Patio & Pool. The Primary Bed Room is A Bit Like A Grand Resort Suite offering both Privacy, Ambiance, & A Roman Inspired-Styled Jetted Garden Tub, a separate walk in shower + Dual Vanities. Also Downstairs are 3 Additional Bed Rooms with 1 Full Bath and Additional TWO (1/2 Baths) ; The Pool Has An Exterior Entrance Opening Into Its Own 1/2 Bath. The Back Patio Features Cool Coating, An Exterior Stone Fireplace, BBQ Grill, Manicured Flower Beds, Plus An In Ground Pool With A Waterfall. Now The Upstairs Gem: The Upstairs Is Highlighted with A Media Room That Rivals A Professional Studio _ Roughly (18.5 x 20.75). In additional There is space for a Home Office / Work Room / Or Gamers Spot. What Else you Ask? How About A View Of The Duck Pond For Relaxation.... Boy What A View!!!
Property Features
Property Type: Residential - Single Family
Cooling: Central Air, Electric,2 Units
Fireplaces: 1
Garage: 3 car attached
Heating: Central, Electric, Multiple Heating Units
Home Style: Split Level, Traditional
Lot Size: 0.33 Acres
Roof Type: Composition, Shingle
Stories: 2.0
Year Built: 2005
Amenities
All Bedrooms Down
Attic
Built-in Features
Ceiling Fan(s)
Crown Molding
Dining Area
Separate/Formal Dining Room
Double Vanity
Entrance Foyer
Game Room
Garden Tub/Roman Tub
High Ceilings
Home Office
Jetted Tub
Primary Downstairs
Multiple Living Areas
MultipleDining Areas
Main Level Primary
Pull Down Attic Stairs
Soaking Tub
Separate Shower
Covered Patio
Outdoor Grill
Porch
Private Yard
Rain Gutters
Feature Descriptions
Appliances: Double Oven, Dishwasher, Gas Cooktop, Disposal, Gas Water Heater, Microwave, Some Electric Appliances, Some Gas Appliances
Body of Water: None
Community Features: Gated
Days on Site: 1
Exterior: Brick Veneer, HardiPlank Type, Masonry, Stone Veneer
Fencing: Back Yard, Privacy, Wood
Fireplace: Family Room, Gas, Great Room, Living Room, Outside
Flooring: Carpet, Ceramic Tile
Formal Dining: Yes
HOA Fee: 580/ Annually
Laundry: Washer Hookup, Electric Dryer Hookup, Laundry in Utility Room, Main Level, Laundry Room
Lot Dimensions: 80.5 x 178
Parcel#: 363051
Parking: Attached, Garage, Garage Door Opener, Garage Faces Side
Parking Notes: Attached, Garage, Garage Door Opener, Garage Faces Si
Patio/Porch: Covered, Patio, Porch
Pool: Gunite, In Ground, Outdoor Pool, Private
Security: Gated Community, Controlled Access, Smoke Detector(s)
Sewer: Public Sewer
Spa: None
Special View Info: None, Pool
Swimming Pool: Yes
Utilities: Cable Available, Electricity Available, Natural Gas Available, High Speed Internet Available, Phone Available, Trash Collection Public, Underground Utilities
Water: Public
Window: Double Pane Windows, Window Treatments
Room Sizes
Office: 9.75 X 12.5 Level - Upper
Media Room: 14.25 X 26.5 Level - Upper
Bedroom 4: 11.5 X 11.75 Level - Main
Bedroom 3: 12.0 X 12.25 Level - Main
Bedroom 2: 11.5 X 15.0 Level - Main
Primary Bedroom: 14.0 X 16.1 Level - Main
Breakfast Room/ Nook: 9.1 X 14.25 Level - Main
Kitchen: 14.25 X 15.50 Level - Main
Living Room: 18.25 X 20.25 Level - Main
Living Room: 12.25 X 13.0 Level - Main
Dining Room: 12.25 X 12.75 Level - Main
Entry/ Foyer: 6.5 X 12.0 Level - Main
Local Schools
High School: Harker Heights High School
Middle School: Nolan Middle School
Elementary School: Nolanville Elementary School
School District: Killeen ISD
Listed By / Shown By
Listed By
Agency Name: Coldwell Banker Realty
Agency Phone: (254) 200-3800
Shown By
Agent Name: Tracy Bentley
Agent Phone: (214) 769-2870
Agency Title: Kelly, Realtors
Agency Email: info@kellyrealtors.com
Agency Text: (254) 717-6447

Estimate Your Payment
Estimated Payment
$ 1,560.67 per month $1,379.84 Principal & Interest $0.00 Property Tax (data not provided by mls) $180.83 Homeowner's Insurance
1006 Shady Hollow Court | MLS# 624511
This single family home located at 1006 Shady Hollow Court , Nolanville, TX 76559 is currently listed for sale with an asking price of $619,995. This property was built in 2005 and has 4 bedrooms and 2 full and 2 partial baths with 3795 sq. ft. Shady Hollow Court is located in the Bella Charca subdivision within the Killeen ISD school district. Search Bella Charca real estate on tracybentley.kellyrealtors.com today.