
BEDS4
BATHS2 full
SQUARE FEET1,729
MLS#21376276
STATUSActive
PROPERTY TYPEResidential - Single Family
SUBDIVISIONSouthfork Estates
SCHOOLCrowley ISD
Property Description
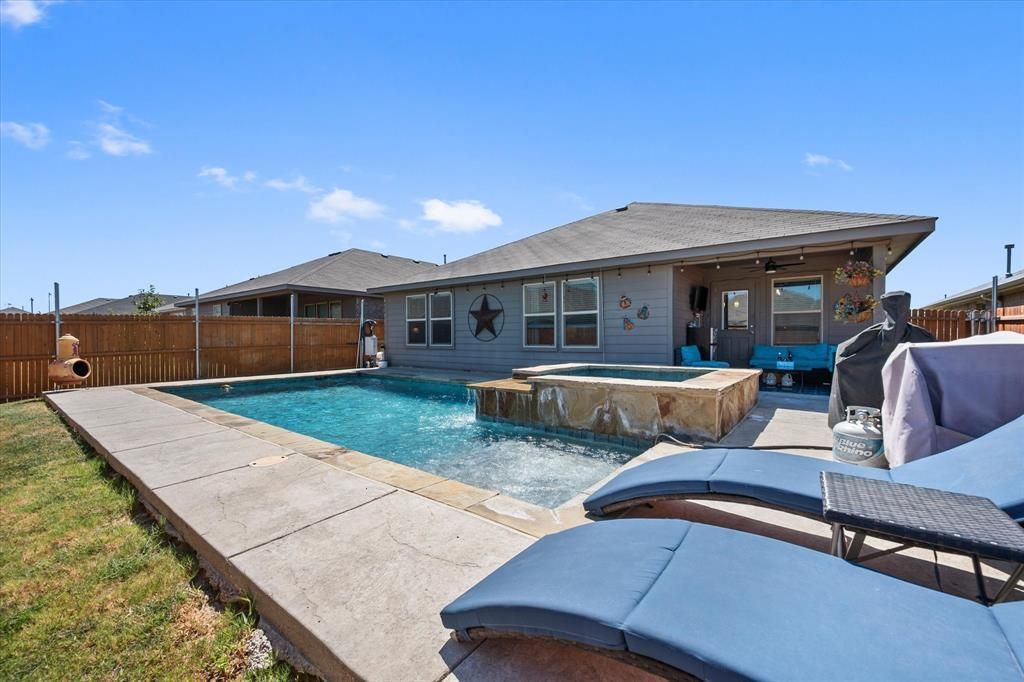
Enjoy resort-style living with a heated saltwater pool and spa, a rare find in this price range! The pool can also be heated to extend the swimming season, creating the perfect backyard retreat year-round. Attractive landscaping & beautiful brick & stone exterior provide exceptional curb appeal from the moment you arrive. Step inside to discover an inviting open-concept floor plan with tile flooring throughout entry, kitchen, baths & utility. Spacious kitchen opens seamlessly to the living and dining areas & features abundant dark wood cabinetry, breakfast bar with pendant lighting, walk-in pantry & updated black stainless-steel appliances, including gas range, built-in microwave, dishwasher & refrigerator. Dining area offers a stylish accent wall, built-in lower cabinetry with a solid-surface concrete countertop. Living room features a ceiling fan with integrated lighting & overlooks the stunning backyard pool area. The private primary suite is tucked away at the rear of the home & enjoys peaceful pool views, a ceiling fan & ensuite bath with a walk-in shower, linen shelving & spacious walk-in closet. Front 4th bedroom is currently being utilized as a home office & features views of the front yard & wo wall-mounted monitors & desk will convey with the property. Bedrooms 2 & 3 are also generously sized & the wall-mounted TVs in both rooms will remain as well. The secondary bathroom is conveniently located near the additional bedrooms & includes tile flooring & extra linen storage. Two-car garage includes garage door opener & garage refrigerator will also stay. Outdoor living is exceptional, featuring a covered patio with a ceiling fan, mounted TV & beautiful views of the heated saltwater pool and spa. The inground pool & spa were built in 2021 & equipment has recently been upgraded to a saltwater system. Conveniently located near schools, shopping, major highways & everyday amenities, this home offers comfort, functionality & an outstanding outdoor lifestyle!
Property Features
Property Type: Residential - Single Family
Cooling: Central Air, Electric
Garage: 2 car attached
Heating: Central, Natural Gas
Home Style: Traditional
Lot Size: 0.13 Acres
Roof Type: Composition
Year Built: 2019
Amenities
Cable TV Available
Eat-in Kitchen
Flat Screen Wiring
High Speed Internet Available
Open Floorplan
Covered Patio/Porch
Feature Descriptions
Appliances: Dishwasher, Disposal, Gas Cooktop, Gas Range, Gas Water Heater, Microwave, Plumbed For Gas in Kitchen, Refrigerator
Days on Site: 3
Exclusions: N/A
Exterior: Brick, Rock/Stone
Fencing: Wood
Flooring: Carpet, Ceramic Tile
Green Features: Solar Electric System
HOA Fee: 300/ Annually
Laundry: Electric Dryer Hookup, Utility Room, Full Size W/D Area, Washer Hookup
Lot: Interior Lot, Landscaped
Lot Dimensions: 50x110
Parcel#: 42389273
Parking: Garage, Garage Door Opener
Parking Notes: Garage, Garage Door Opener
Patio/Porch: Covered
Pool: Gunite, Heated, In Ground, Pool/Spa Combo, Salt Water
Swimming Pool: Yes
Utilities: City Sewer, City Water
Window: Window Coverings
Local Schools
Elementary School: Crowley
School District: Crowley ISD
Listed By / Shown By
Listed By
Agency Name: Coldwell Banker Realty
Agency Contact: 817-924-4144
Agent Name: Ellen Batchelor

Shown By
Agent Name: Tracy Bentley
Agent Phone: (214) 769-2870
Agency Title: Kelly, Realtors

Estimate Your Payment
Estimated Payment
$ 855.86 per month $756.69 Principal & Interest $0.00 Property Tax (data not provided by mls) $99.17 Homeowner's Insurance
10321 Fort Belknap Trail | MLS# 21376276
This single family home located at 10321 Fort Belknap Trail, Crowley, TX 76036 is currently listed for sale with an asking price of $340,000. This property was built in 2019 and has 4 bedrooms and 2 full baths with 1729 sq. ft. Fort Belknap Trail is located in the Southfork Estates subdivision within the Crowley ISD school district. Search Southfork Estates real estate on tracybentley.kellyrealtors.com today.