
BEDS3
BATHS2 full
SQUARE FEET1,965
MLS#21360513
STATUSActive
PROPERTY TYPEResidential - Single Family
SUBDIVISIONSummer Crest
SCHOOLCrowley ISD
Property Description
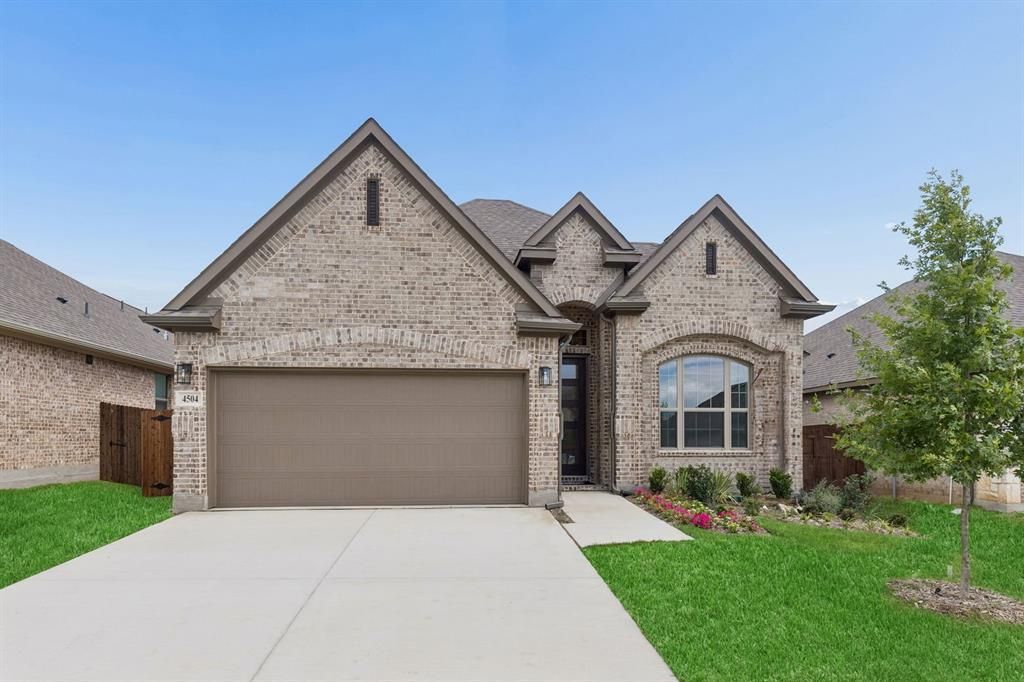
MLS# 21360513 - Built by Chesmar Homes - Nov 2026 completion! ~ Step into your new home, where comfort and functionality come together in this beautifully designed one-story layout. Featuring 3 bedrooms, 2 baths, and a versatile flex room, this home offers the perfect space for work, play, or relaxation. The spacious covered outdoor living area extends your living space, making it ideal for entertaining or unwinding in the fresh air. Designed for modern living, this new home blends style, convenience, and thoughtful design—all on one easy-to-navigate level!
Property Features
Property Type: Residential - Single Family
Cooling: Ceiling Fan(s), Central Air, ENERGY STAR Qualified E
Fireplaces: 1
Garage: 2 car attached
Heating: Central, ENERGY STAR Qualified Equipment, ENERGY STA
Home Style: Traditional
Lot Size: 0.14 Acres
Roof Type: Composition
Year Built: 2026
Amenities
Cable TV Available
Decorative Lighting
Eat-in Kitchen
Granite Counters
High Speed Internet Available
Kitchen Island
Open Floorplan
Pantry
Sound System Wiring
Walk-In Closet(s)
Covered Patio/Porch
Rain Gutters
Lighting
Outdoor Living Center
Private Yard
Feature Descriptions
Appliances: Dishwasher, Disposal, Electric Cooktop, Electric Oven, Microwave, Vented Exhaust Fan, Water Purifier
Community Features: Curbs, Sidewalks
Days on Site: 20
Exterior: Brick
Fencing: Brick, Full, Wood
Fireplace: Electric, Family Room
Flooring: Carpet, Ceramic Tile, Wood
Green Features: 12 inch+ Attic Insulation, Doors, HVAC, Insulation, Low Flow Commode, Thermostat, Windows
HOA Fee: 300/ Annually
Laundry: Electric Dryer Hookup, Utility Room, Full Size W/D Area, Washer Hookup
Lot: Interior Lot, Landscaped, Sprinkler System, Subdivision
Lot Dimensions: 50X120
Parcel#: 43041445
Parking: Garage Door Opener, Garage Faces Front, Garage Single Door
Parking Notes: Garage Door Opener, Garage Faces Front, Garage Singl
Patio/Porch: Covered
Utilities: City Sewer, City Water, Community Mailbox, Curbs, Sidewalk, Underground Utilities
Local Schools
Elementary School: Crowley
School District: Crowley ISD
Listed By / Shown By
Listed By
Agency Name: Chesmar Homes
Agency Contact: 888-872-6006
Agent Name: Ben Caballero

Shown By
Agent Name: Tracy Bentley
Agent Phone: (214) 769-2870
Agency Title: Kelly, Realtors

Estimate Your Payment
Estimated Payment
$ 969.11 per month $856.82 Principal & Interest $0.00 Property Tax (data not provided by mls) $112.29 Homeowner's Insurance
10325 Canna Lily Street | MLS# 21360513
This single family home located at 10325 Canna Lily Street, Fort Worth, TX 76036 is currently listed for sale with an asking price of $384,990. This property was built in 2026 and has 3 bedrooms and 2 full baths with 1965 sq. ft. Canna Lily Street is located in the Summer Crest subdivision within the Crowley ISD school district. Search Summer Crest real estate on tracybentley.kellyrealtors.com today.