
BEDS2
BATHS2 full
SQUARE FEET2,246
MLS#21369977
STATUSActive
PROPERTY TYPEResidential - Single Family
SUBDIVISIONRobson Ranch 4 Ph 2
SCHOOLDenton ISD
Property Description
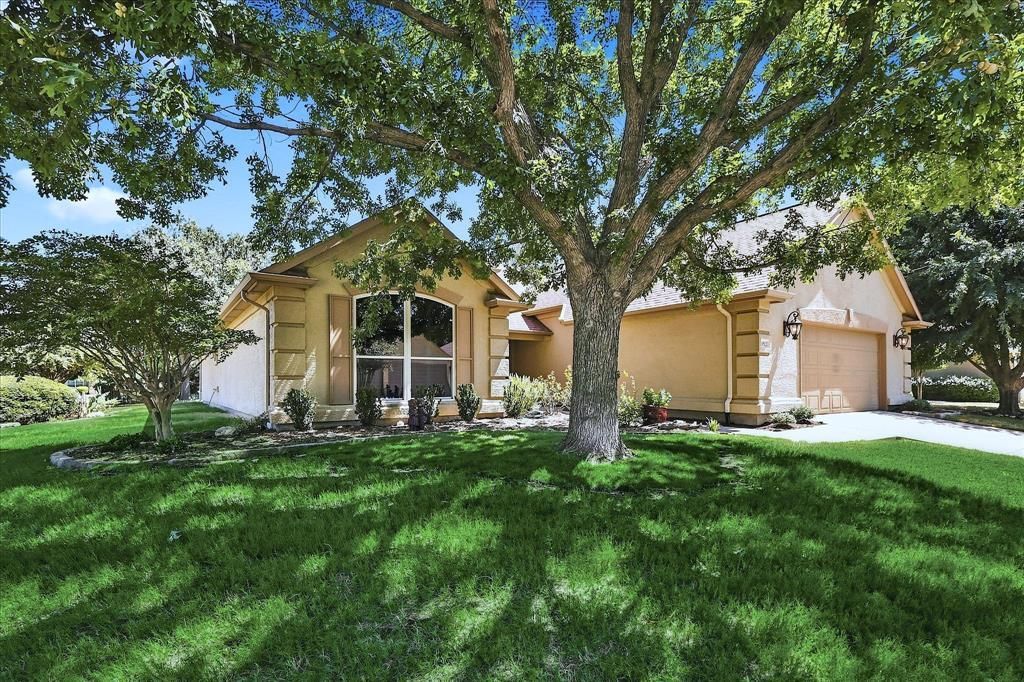
Welcome to Robson Ranch - This lovely Trova floorplan home has been meticulously cared for. Spacious primary bedroom with updated bath and generous (9 x 10) walk-in closet creates a relaxing retreat. Home chefs will appreciate the spacious kitchen, with granite countertops. Separate living room-dining area combination, along with the cozy family room, provide wonderful areas for entertaining. Looking for a GOLF CART GARAGE or extra space for a workshop? This Golf Cart space is 'hidden' behind the home's double garage door. Extended garage (28 x 26) with storm shelter provides room for projects, hobbies, and extra storage along with your golf cart. Enjoy easier access to attic storage when using the garage lift. Convenient laundry room includes built-in cabinets, stainless sink, washer, and dryer. Relax with friends on the covered, 36 ft long, Northeast Facing patio while prepping dinner on the built-in grill. Seller updates include HVAC (2018), energy-efficient tinted windows (2013), water heater (2020), among many others. Robson Ranch is a 55+ Active Adult Community with Golf, Tennis, two Swimming Pools, Fitness Center & much more. There is something for everyone ! It's time to start your next adventure! * All information is deemed reliable but is not guaranteed and should be independently verified *
Property Features
Property Type: Residential - Single Family
Cooling: Central Air
Garage: 3 car attached
Heating: Central
Lot Size: 0.21 Acres
Roof Type: Composition
Year Built: 2004
Amenities
Built-in Features
Chandelier
Decorative Lighting
Double Vanity
Eat-in Kitchen
Granite Counters
Kitchen Island
Pantry
Walk-In Closet(s)
Covered Patio/Porch
Outdoor Grill
Feature Descriptions
Appliances: Dishwasher, Disposal, Dryer, Electric Range, Microwave, Refrigerator, Washer
Community Features: Club House, Community Pool, Curbs, Fitness Center, Gated, Golf, Greenbelt, Pickle Ball Court, Pool, Restaurant, Sidewalks, Tennis Court(s), Other
Days on Site: 1
Flooring: Carpet, Tile, Wood
HOA Fee: 1958/ Semi-Annual
Laundry: Utility Room, Full Size W/D Area
Lot: Corner Lot
Parcel#: R244065
Parking: Driveway, Garage Door Opener, Garage Double Door, Garage Faces Front, Golf Cart Garage, Inside Entrance, Kitchen Level
Parking Notes: Driveway, Garage Door Opener, Garage Double Door, Gar
Patio/Porch: Covered, Rear Porch
Swimming Pool: Yes
Utilities: All Weather Road, City Sewer, City Water, Co-op Electric, Individual Gas Meter
Window: Bay Window(s), Shutters, Window Coverings
Local Schools
Elementary School: Borman
School District: Denton ISD
Listed By / Shown By
Listed By
Agency Name: Keller Williams Realty-FM
Agency Contact: 940-465-8586
Agent Name: Joanne Horst

Shown By
Agent Name: Tracy Bentley
Agent Phone: (214) 769-2870
Agency Title: Kelly, Realtors

Estimate Your Payment
Estimated Payment
$ 1,286.31 per month $1,137.26 Principal & Interest $0.00 Property Tax (data not provided by mls) $149.04 Homeowner's Insurance
10512 Belvedere Drive | MLS# 21369977
This single family home located at 10512 Belvedere Drive, Denton, TX 76207 is currently listed for sale with an asking price of $511,000. This property was built in 2004 and has 2 bedrooms and 2 full baths with 2246 sq. ft. Belvedere Drive is located in the Robson Ranch 4 Ph 2 subdivision within the Denton ISD school district. Search Robson Ranch 4 Ph 2 real estate on tracybentley.kellyrealtors.com today.