
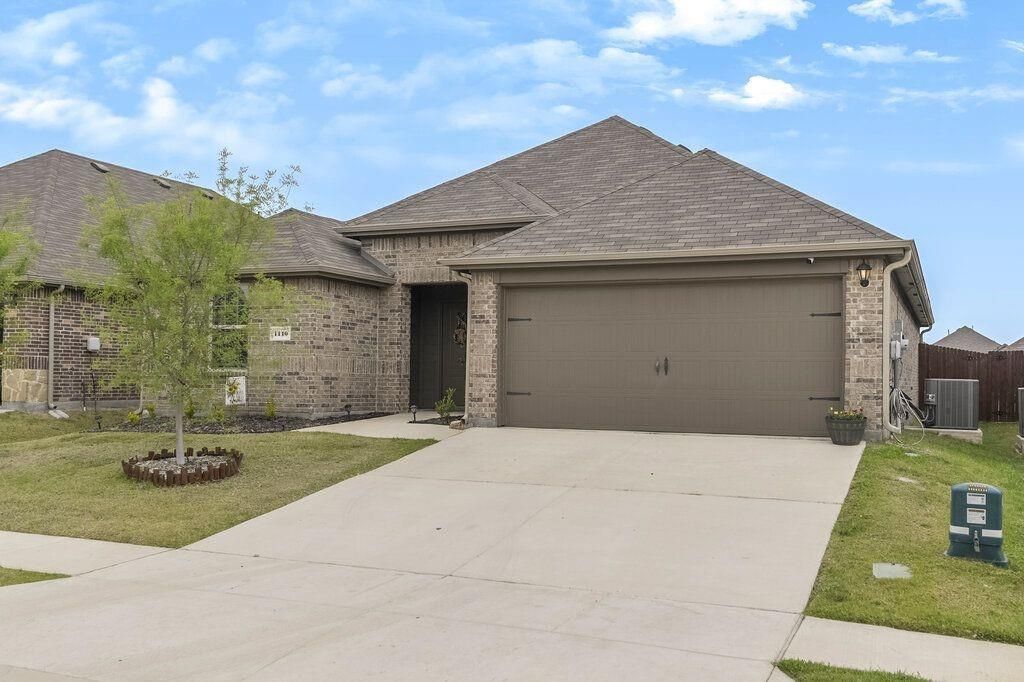
BEDS3
BATHS2 full
SQUARE FEET1,636
MLS#21375436
STATUSActive
PROPERTY TYPEResidential - Single Family
SUBDIVISIONStonewyck Farms Ph 2
SCHOOLEnnis ISD
Property Description
If you've been looking for an affordable home with a layout that just makes sense, 1110 Baldwin is one to see. This 3-bedroom, 2-bath home in Ennis TX offers an easy, open flow between the kitchen, living, and dining areas- so whether it's a busy weekday or a relaxed weekend, everything feels connected. The split bedroom arrangement gives the primary suite a little separation, while the additional bedrooms offer flexibility for guests, a home office, or growing needs. Out back, you'll find a private backyard with enough space to enjoy without feeling like a full-time project. Set in a convenient part of town, you're just minutes from Ennis High School, local shopping, dining, and everyday essentials, making daily routines simple and manageable. If you're searching for a starter home in Ennis TX, a move-in ready 3-bedroom home near schools, or an affordable home with an open floor plan, 1110 Baldwin is a great place to begin!
Property Features
Property Type: Residential - Single Family
Cooling: Central Air, Electric
Garage: 2 car attached
Heating: Central, Electric
Home Style: Contemporary/Modern
Lot Size: 0.14 Acres
Roof Type: Composition
Year Built: 2023
Amenities
Flat Screen Wiring
High Speed Internet Available
Feature Descriptions
Appliances: Dishwasher, Disposal, Electric Oven, Electric Range, Electric Water Heater, Microwave, Convection Oven, Vented Exhaust Fan
Days on Site: 4
Exterior: Brick
Fencing: Wood
Flooring: Carpet, Vinyl
Green Features: 12 inch+ Attic Insulation
HOA Fee: 300/ Annually
Lot: Sprinkler System, Subdivision
Parcel#: 295463
Parking: Garage
Parking Notes: Garage
Patio/Porch: Patio
Utilities: Asphalt, City Sewer, City Water, Community Mailbox
Local Schools
Elementary School: Houston
School District: Ennis ISD
Listed By / Shown By
Listed By
Agency Name: Listing Results, LLC
Agency Contact: 817-283-5134
Agent Name: Jack McLemore

Shown By
Agent Name: Tracy Bentley
Agent Phone: (214) 769-2870
Agency Title: Kelly, Realtors

Estimate Your Payment
Estimated Payment
$ 730.00 per month $645.41 Principal & Interest $0.00 Property Tax (data not provided by mls) $84.58 Homeowner's Insurance
1110 Baldwin Lane | MLS# 21375436
This single family home located at 1110 Baldwin Lane, Ennis, TX 75119 is currently listed for sale with an asking price of $290,000. This property was built in 2023 and has 3 bedrooms and 2 full baths with 1636 sq. ft. Baldwin Lane is located in the Stonewyck Farms Ph 2 subdivision within the Ennis ISD school district. Search Stonewyck Farms Ph 2 real estate on tracybentley.kellyrealtors.com today.