
BEDS4
BATHS2 full
SQUARE FEET1,910
MLS#2001708
STATUSNew
PROPERTY TYPEResidential - Single Family
SUBDIVISIONPRAIRIE GREEN
SCHOOLEast Central ISD
Property Description
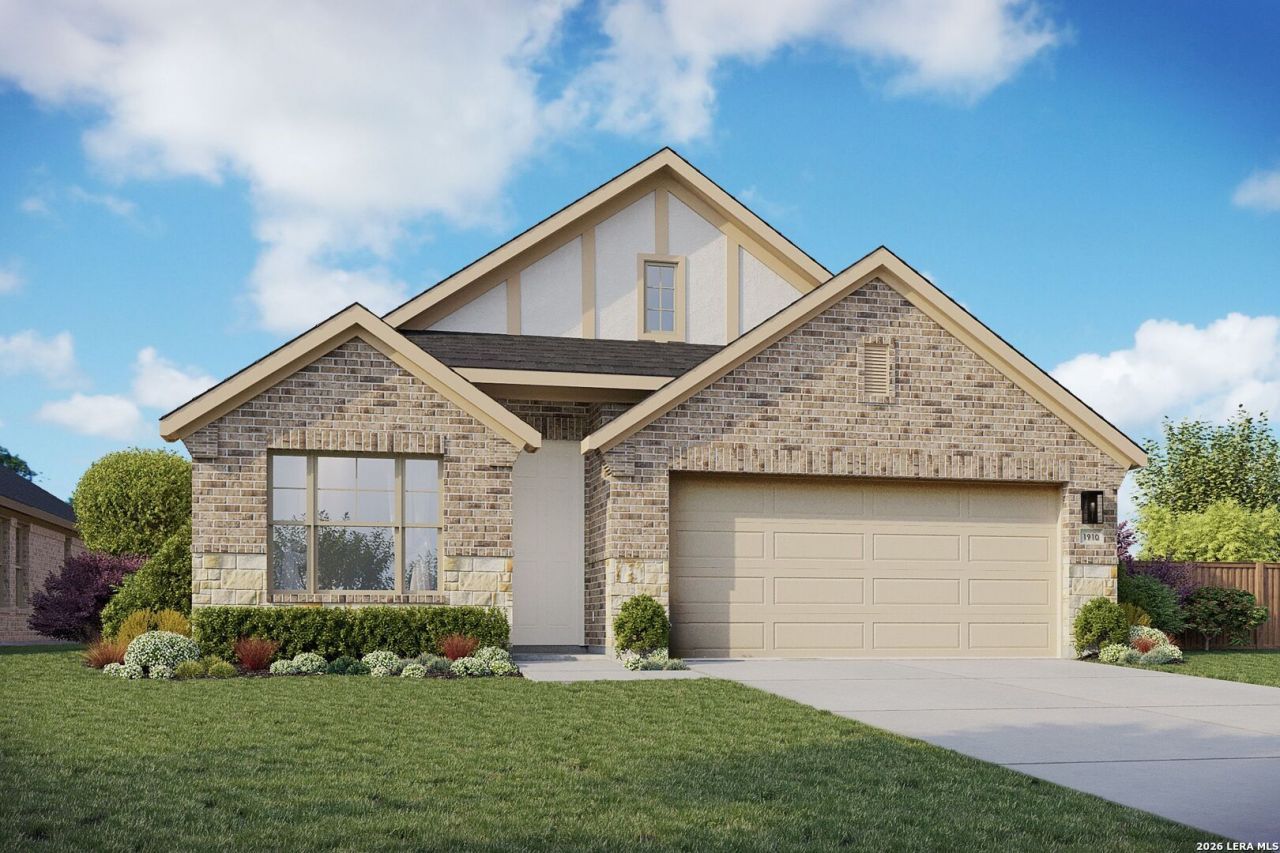
This quick move-in home sits on a premium Corner Homesite. Welcome to the Maldives Plan at Prairie Green! This home features 4 bedrooms, 2 baths, and a 2 car garage. The kitchen is the heart of the home featuring stainless steel GE appliances, a gas cooktop, a built-in oven underneath the cooktop, 42" maple beech cabinets in sonora, ceramic tile backsplash in a neutral Gesso tone arranged as straight lay pattern, omegastone countertops, and a center island. The kitchen opens to the casual dining area and the Great Room creating a seamless flow of living space in the home. The kitchen features 42" maple beech cabinets in sonora, omegastone countertops. The owners suite is located at the rear of the home and standout features include plenty of windows to bring in natural light, dual vanity with white marlena countertop, large white and grey floor tiles at bathroom, and glass enclosed ceramic tile shower. Prairie Green is situated just off Loop 1604 and Interstate 10, offering easy access to downtown San Antonio, New Braunfels, San Marcos, and Austin. Residents enjoy community walking paths and a playscape, making this growing Converse neighborhood a comfortable and connected community. Residents also enjoy access to a playground and community paths.
Property Features
Property Type: Residential - Single Family
Cooling: One Central
Fenced: Yes
Fuel Type: Natural Gas
Heating: Central
Home Style: One Story, Traditional
Lot Size: 0.13 Acres
Roof Type: Composition
Stories: 1.0
Taxes: $1
Year Built: 2026
Feature Descriptions
Builder Name: DRB Homes
Days on Site: 1
Energy Efficient: Programmable Thermostat, Double Pane Windows
Exterior: Covered Patio, Privacy Fence, Sprinkler System, Double Pane Windows
Exterior: Brick, Siding
Flooring: Carpeting, Ceramic Tile, Vinyl
Foundation: Slab
Green Certification: HERS Rated
Hoa Fee: 450/Annually
HOA Mandatory: Yes
HOA Name: VISION COMMUNITIES MANAGEMENT
Improvements: Street Paved, Curbs, Sidewalks
Inclusions: Washer Connection, Dryer Connection, Cook Top, Microwave Oven
Interior: One Living Area, Liv/Din Combo, Eat-In Kitchen, Island Kitchen, Utility Room Inside, Open Floor Plan, All Bedrooms Downstairs, Laundry Main Level, Walk in Closets
Lot: Corner
Miscellaneous: Builder 10-Year Warranty
Multiple HOA: No
Neighborhood Amenities: Park/Playground, Jogging Trails
Parking: Two Car Garage
Pool/Spa: None
Tax By Multiple Counties: No
Type: Single Family Detached
Water/Sewer: City
Windows: None Remain
Room Sizes
Bedroom 2: 9 X 12
Bedroom 3: 12 X 11
Bedroom 4: 11 X 12
Kitchen: 10 X 9
Dining Room: 10 X 9
Living Room: 16 X 14
Local Schools
High School: East Central
Middle School: Heritage
Elementary School: Tradition
School District: East Central ISD
Listed By / Shown By
Listed By
Agency Name: Brightland Homes Brokerage, LLC
Agency Phone: (512) 364-5196
Shown By
Agent Name: Tracy Bentley
Agent Phone: (214) 769-2870
Agency Title: Kelly, Realtors
Agency Email: info@kellyrealtors.com
Agency Text: (254) 717-6447

Estimate Your Payment
Estimated Payment
$ 855.92 per month $756.67 Principal & Interest $0.08 Property Tax $99.16 Homeowner's Insurance
11104 Prairie Landing | MLS# 2001708
This single family home located at 11104 Prairie Landing, Converse, TX 78109 is currently listed for sale with an asking price of $339,990. This property was built in 2026 and has 4 bedrooms and 2 full baths with 1910 sq. ft. Prairie Landing is located in the PRAIRIE GREEN subdivision within the East Central ISD school district. Search PRAIRIE GREEN real estate on tracybentley.kellyrealtors.com today.