
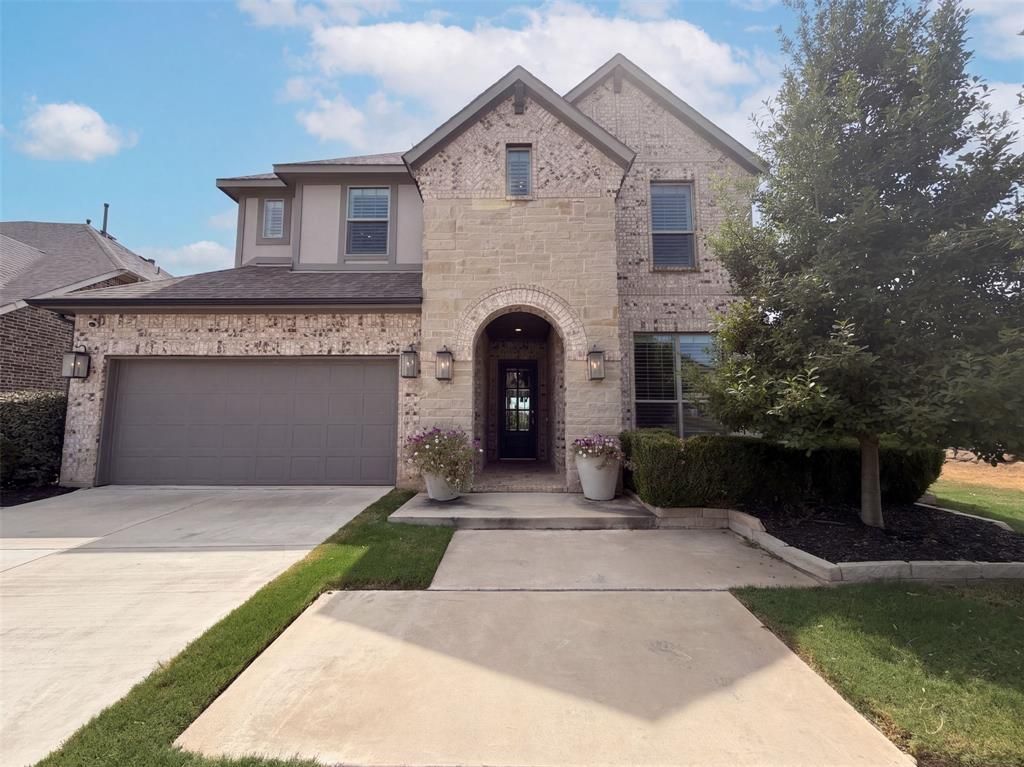
BEDS4
BATHS4 full 1 partial
SQUARE FEET2,925
MLS#21373941
STATUSActive
PROPERTY TYPEResidential - Single Family
SUBDIVISIONTrailwood Ph 1
SCHOOLArgyle ISD
Property Description
INCREDIBLE BUYER INCENTIVES: $9,000 MORTGAGE CONCESSION. Opendoor Home Loans will contribute up to $9,000 towards a permanent interest rate buy-down if you finance with Opendoor Home Loans LLC.Set on a greenbelt lot in the Trailwood community, 11509 Misty Ridge Dr, Roanoke TX 76262 features a fireplace that anchors the main living area. The Roanoke home is zoned to Argyle ISD and provides quick access to I-35W. The kitchen includes an island for meal preparation, an accent backsplash, and stainless steel appliances. In the primary bathroom, double sinks provide separate vanity space, while a dedicated laundry room adds practical utility. Outside, a covered patio looks out over the fenced backyard and the surrounding greenbelt backdrop. Savor quiet greenbelt views and quality updates in this Trailwood home. Home comes with a 100-Day Home Warranty
Property Features
Property Type: Residential - Single Family
Cooling: Ceiling Fan(s)
Fireplaces: 1
Garage: 2 car attached
Heating: Central
Lot Size: 0.15 Acres
Year Built: 2017
Amenities
Other
Feature Descriptions
Appliances: Other
Community Features: Club House, Community Pool, Jogging Path/Bike Path
Exclusions: Security system does not convey. Kwikset lock replaced at close.
Exterior: Brick
Fencing: Back Yard
Fireplace: Living Room
Flooring: Hardwood
HOA Fee: 1795/ Annually
Parcel#: R677797
Parking: Driveway, Garage
Parking Notes: Driveway, Garage
Swimming Pool: Yes
Utilities: City Water
Room Sizes
Living Room: 11.00 x 14.00 Level - 1
Bedroom-Primary: 14.00 x 16.00 Level - 1
Local Schools
Elementary School: Argyle South
School District: Argyle ISD
Listed By / Shown By
Listed By
Agency Name: Opendoor Brokerage, LLC
Agency Contact: 480-462-5392
Agent Name: Amber Broadway

Shown By
Agent Name: Tracy Bentley
Agent Phone: (214) 769-2870
Agency Title: Kelly, Realtors

Estimate Your Payment
Estimated Payment
$ 1,540.55 per month $1,362.05 Principal & Interest $0.00 Property Tax (data not provided by mls) $178.50 Homeowner's Insurance
11509 Misty Ridge Drive | MLS# 21373941
This single family home located at 11509 Misty Ridge Drive, Flower Mound, TX 76262 is currently listed for sale with an asking price of $612,000. This property was built in 2017 and has 4 bedrooms and 4 full and 1 partial baths with 2925 sq. ft. Misty Ridge Drive is located in the Trailwood Ph 1 subdivision within the Argyle ISD school district. Search Trailwood Ph 1 real estate on tracybentley.kellyrealtors.com today.