
BEDS3
BATHS2 full
SQUARE FEET1,524
MLS#21371300
STATUSActive
PROPERTY TYPEResidential - Single Family
SUBDIVISIONElevon Sec 2 Ph 2c
SCHOOLCommunity ISD
Property Description
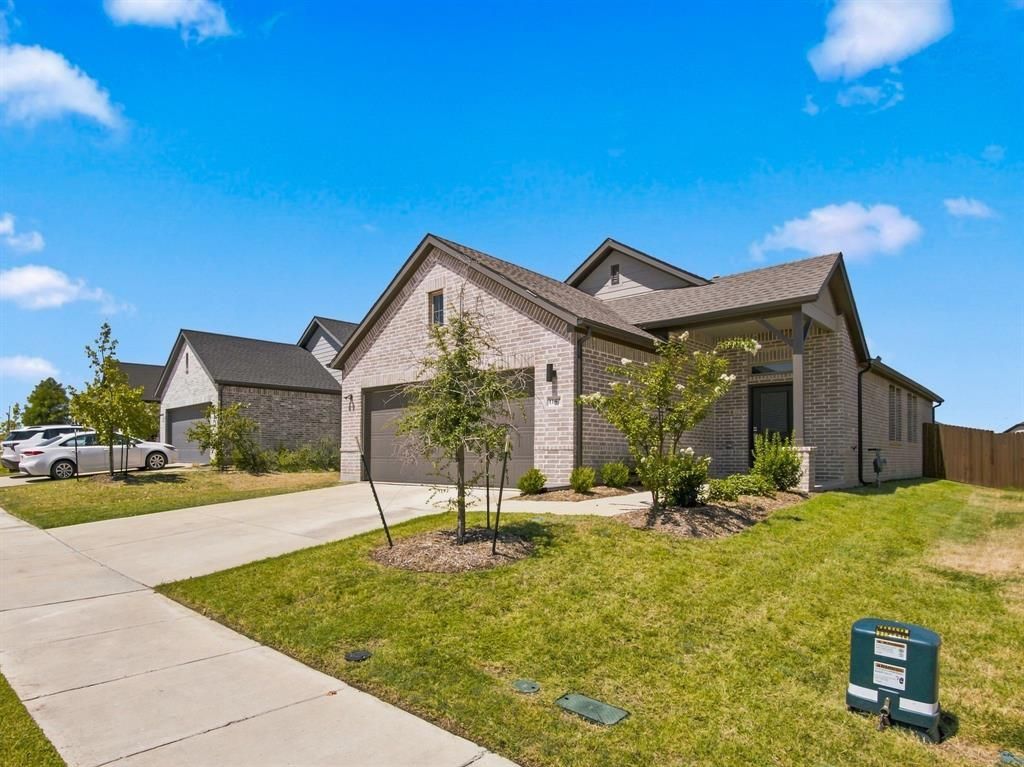
Welcome to this beautifully designed single story home in the sought after Elevon community of Lavon. Built in 2024, this move-in ready residence offers 3 spacious bedrooms, 2 full bathrooms, and a bright, open concept layout designed for modern living. The stylish kitchen features a large center island, gas cooktop, abundant cabinetry, and flows seamlessly into the spacious living and dining areas, perfect for entertaining or everyday comfort. The private primary suite offers a generous walk-in closet and a well-appointed ensuite bath, while the secondary bedrooms provide flexibility for family, guests, or a home office. Enjoy the back patio overlooking the fenced backyard, ideal for relaxing or outdoor gatherings. Additional highlights include luxury vinyl plank flooring, energy efficient construction, a tankless water heater, a sprinkler system, and a 2 car garage. Residents of Elevon enjoy exceptional community amenities including a resort-style pool, clubhouse, parks, walking trails, playgrounds, fishing lakes, tennis courts, and more, all with convenient access to shopping, dining.Priced for a quick sale.
Property Features
Property Type: Residential - Single Family
Cooling: Ceiling Fan(s), Central Air, ENERGY STAR Qualified E
Garage: 2 car attached
Heating: Central, ENERGY STAR Qualified Equipment
Home Style: Contemporary/Modern
Lot Size: 0.12 Acres
Roof Type: Composition
Year Built: 2023
Amenities
Cable TV Available
Flat Screen Wiring
High Speed Internet Available
Kitchen Island
Open Floorplan
Pantry
Vaulted Ceiling(s)
Walk-In Closet(s)
Rain Gutters
Lighting
Feature Descriptions
Appliances: Dishwasher, Disposal, Electric Oven, Gas Cooktop, Microwave, Plumbed For Gas in Kitchen, Tankless Water Heater, Vented Exhaust Fan, Warming Drawer
Days on Site: 1
Exclusions: n/a
Exterior: Brick, Siding
Flooring: Carpet, Luxury Vinyl Plank, Tile
HOA Fee: 155/ Monthly
Laundry: Electric Dryer Hookup, Utility Room, Full Size W/D Area, Dryer Hookup, Washer Hookup
Lot: Interior Lot, Landscaped, Sprinkler System, Subdivision
Parcel#: R1306600D01501
Parking: Garage Faces Front
Parking Notes: Garage Faces Front
Utilities: City Sewer, City Water, Community Mailbox, Curbs, Individual Gas Meter, Individual Water Meter, Sidewalk, Underground Utilities
Room Sizes
Living Room: 13.00 x 12.00 Level - 1
Kitchen: 14.00 x 13.00 Level - 1
Dining Room: 13.00 x 10.00 Level - 1
Bedroom-Primary: 15.00 x 13.00 Level - 1
Bedroom: 11.00 x 11.00 Level - 1
Bedroom: 10.00 x 11.00 Level - 1
Utility Room: 6.00 x 6.00 Level - 1
Local Schools
Elementary School: Mary Lou Dodson
School District: Community ISD
Listed By / Shown By
Listed By
Agency Name: Vivo Realty
Agency Contact: 214-705-7705
Agent Name: Sally Pishbin

Shown By
Agent Name: Tracy Bentley
Agent Phone: (214) 769-2870
Agency Title: Kelly, Realtors

Estimate Your Payment
Estimated Payment
$ 765.24 per month $676.57 Principal & Interest $0.00 Property Tax (data not provided by mls) $88.67 Homeowner's Insurance
1157 Butterfly Dale Drive | MLS# 21371300
This single family home located at 1157 Butterfly Dale Drive, Lavon, TX 75166 is currently listed for sale with an asking price of $304,000. This property was built in 2023 and has 3 bedrooms and 2 full baths with 1524 sq. ft. Butterfly Dale Drive is located in the Elevon Sec 2 Ph 2c subdivision within the Community ISD school district. Search Elevon Sec 2 Ph 2c real estate on tracybentley.kellyrealtors.com today.