
BEDS5
BATHS4 full 1 partial
SQUARE FEET5,197
MLS#21346667
STATUSActive
PROPERTY TYPEResidential - Single Family
SUBDIVISIONWoods Of Country Ridge Ph I
SCHOOLMelissa ISD
Property Description
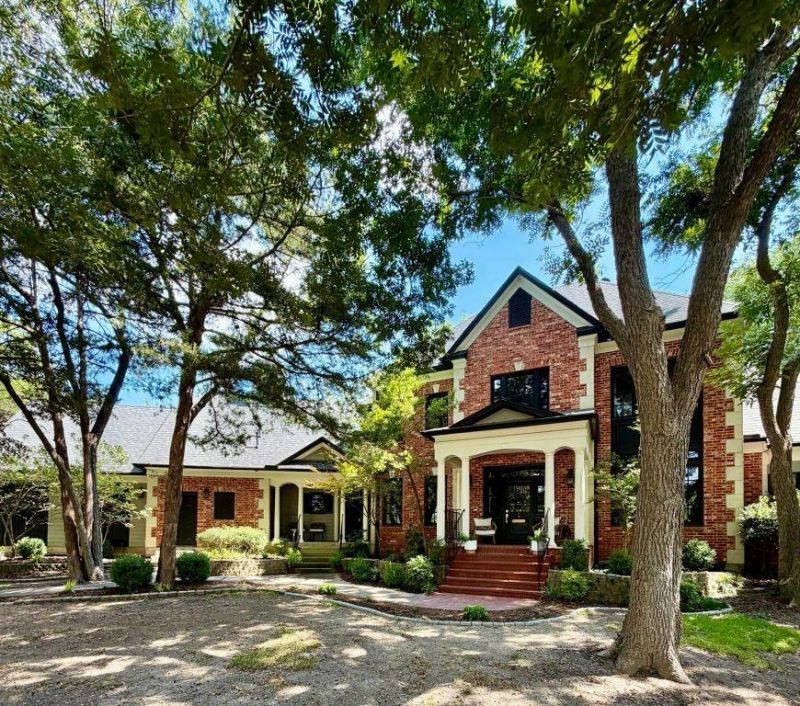
A rare opportunity to own an exceptional estate on 1.65 beautifully wooded acres in a gated community within the Melissa ISD. Surrounded by mature trees, this private retreat offers peaceful acreage living just minutes from Hwy 75 and Hwy 121.A standout feature is the approximately 1,000-square-foot private casita featuring a full kitchen, living area, bedroom, bathroom, office, and stackable washer-dryer. With its own private entrance plus a hidden Murphy door connecting to the main residence, it offers exceptional flexibility for multigenerational living, extended-stay guests, or a private home office.The first-floor primary suite features soaring ceilings, a spacious bath, and separate closets. The updated kitchen showcases quartz countertops, marble backsplash, and a double-sided fireplace, complemented by a breakfast area and large formal dining room. Two living areas, a private office, and a spacious laundry room complete the main level.Upstairs offers a large game room and three bedrooms, including two connected by a Jack-and-Jill bath and a third with a private bath. Reclaimed wood flooring sourced from a century-old barn adds warmth, history, and distinctive character.Additional features include hand-scraped hardwood floors, updated bathrooms, crown and picture-frame molding, and a balcony overlooking the backyard. Outdoors offers a resort-style pool, spa, cabana, and expansive covered patio with electric shades.Offering privacy, versatility, and exceptional indoor-outdoor living, this distinctive property combines the tranquility of an acreage estate with convenient access to North Texas.
Property Features
Property Type: Residential - Single Family
Cooling: Central Air, Electric
Fireplaces: 1
Garage: 3 car attached
Heating: Central, Natural Gas
Home Style: Traditional
Lot Size: 1.65 Acres
Roof Type: Composition
Year Built: 1998
Amenities
Cable TV Available
Decorative Lighting
High Speed Internet Available
Vaulted Ceiling(s)
Balcony
Covered Patio/Porch
Rain Gutters
Feature Descriptions
Accessibility: Accessible Grip
Appliances: Disposal, Gas Cooktop, Gas Oven, Gas Range, Gas Water Heater, Double Oven, Plumbed For Gas in Kitchen, Tankless Water Heater
Community Features: Gated
Days on Site: 35
Exterior: Brick, Frame
Fencing: Wrought Iron
Fireplace: Brick, Gas Logs, Gas Starter, See Through Fireplace
Flooring: Carpet, Wood
HOA Fee: 1018/ Annually
Laundry: Electric Dryer Hookup, Gas Dryer Hookup, Utility Room, Washer Hookup
Lot: Landscaped, Many Trees, Sprinkler System, Subdivision
Parcel#: R359700000201
Parking: Garage
Parking Notes: Garage
Patio/Porch: Covered, Front Porch, Patio
Pool: Above Ground, Gunite, Heated
Swimming Pool: Yes
Utilities: City Water
Local Schools
Elementary School: Melissa
School District: Melissa ISD
Listed By / Shown By
Listed By
Agency Name: Listing Results, LLC
Agency Contact: 817-283-5134
Agent Name: Jack McLemore

Shown By
Agent Name: Tracy Bentley
Agent Phone: (214) 769-2870
Agency Title: Kelly, Realtors

Estimate Your Payment
Estimated Payment
$ 3,385.68 per month $2,993.39 Principal & Interest $0.00 Property Tax (data not provided by mls) $392.29 Homeowner's Insurance
12 Misty Meadow Drive | MLS# 21346667
This single family home located at 12 Misty Meadow Drive, Melissa, TX 75454 is currently listed for sale with an asking price of $1,345,000. This property was built in 1998 and has 5 bedrooms and 4 full and 1 partial baths with 5197 sq. ft. Misty Meadow Drive is located in the Woods Of Country Ridge Ph I subdivision within the Melissa ISD school district. Search Woods Of Country Ridge Ph I real estate on tracybentley.kellyrealtors.com today.