
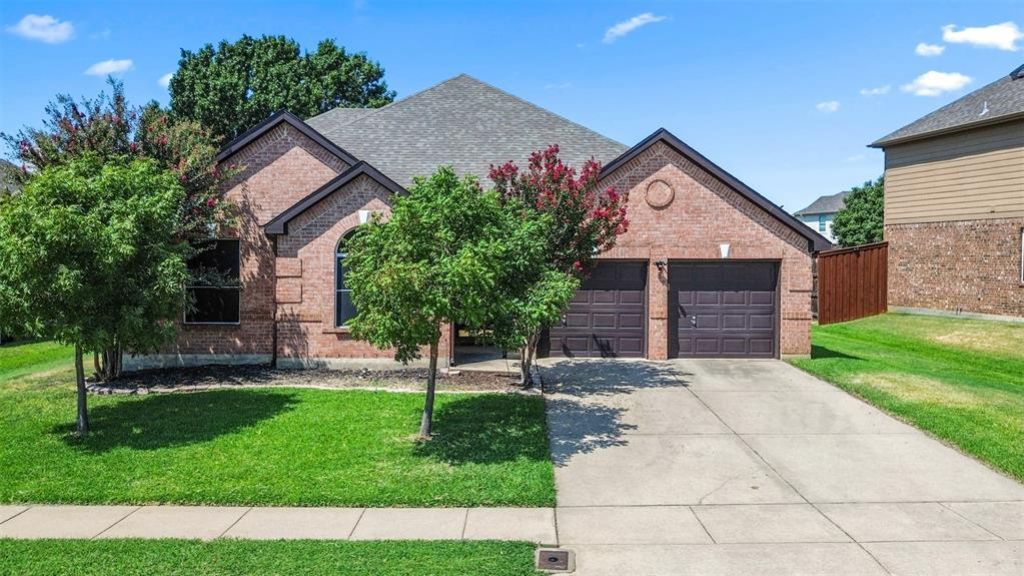
BEDS4
BATHS2 full
SQUARE FEET2,508
MLS#21364060
STATUSPending
PROPERTY TYPEResidential - Single Family
SUBDIVISIONVillages Of Woodland Spgs
SCHOOLKeller ISD
Property Description
Located in the sought-after Keller ISD, this beautifully maintained 4-bedroom, 2-bath home offers over 2,500 square feet of comfortable, versatile living space. Thoughtfully designed for both everyday living and entertaining, the open-concept floor plan creates a warm and welcoming atmosphere throughout. The inviting living room is centered around a cozy fireplace, while the spacious kitchen is well equipped with abundant cabinet storage and generous counter space for cooking, gathering, and hosting. Each bedroom is generously sized, providing plenty of room to relax and unwind. The private primary suite is a true retreat, featuring a luxurious garden tub perfect for relaxing at the end of a hectic day. On the opposite side of the home, you'll find three additional bedrooms and a full bath, offering flexibility for family, guests, or hobbies. Upstairs, a large landing area provides the ideal bonus space for a home office, game room, or second living area. Plus, you will enjoy the convenience of being within walking distance to the elementary school, as well as neighborhood amenities including a community pool, playground, tennis courts, scenic walking trails, and ponds. All of this is just minutes from Alliance, Roanoke, and Keller, putting shopping, dining, and local entertainment close at hand.
Property Features
Property Type: Residential - Single Family
Cooling: Ceiling Fan(s), Central Air, Electric
Fireplaces: 1
Garage: 2 car attached
Heating: Central, Electric, Fireplace(s)
Home Style: Traditional
Lot Size: 0.20 Acres
Roof Type: Composition
Year Built: 2001
Amenities
Built-in Features
Cable TV Available
High Speed Internet Available
Kitchen Island
Open Floorplan
Pantry
Walk-In Closet(s)
Private Yard
Feature Descriptions
Appliances: Dishwasher, Disposal, Electric Cooktop, Electric Oven, Gas Water Heater, Microwave
Community Features: Community Pool
Days on Site: 15
Exterior: Brick
Fencing: Back Yard, Wood
Fireplace: Gas, Living Room
Flooring: Carpet, Luxury Vinyl Plank, Tile
HOA Fee: 450/ Semi-Annual
Laundry: Full Size W/D Area, Dryer Hookup, Washer Hookup
Lot: Few Trees, Interior Lot, Landscaped, Lrg. Backyard Grass, Sprinkler System, Subdivision
Parcel#: 07637063
Parking: Driveway, Garage Door Opener, Garage Faces Front
Parking Notes: Driveway, Garage Door Opener, Garage Faces Front
Swimming Pool: Yes
Utilities: City Sewer, City Water, Curbs, Electricity Connected, Natural Gas Available, Sidewalk
Local Schools
Elementary School: Woodlandsp
School District: Keller ISD
Listed By / Shown By
Listed By
Agency Name: Keller Williams Fort Worth
Agency Contact: 817-687-8562
Agent Name: Tamera Saling

Shown By
Agent Name: Tracy Bentley
Agent Phone: (214) 769-2870
Agency Title: Kelly, Realtors

Estimate Your Payment
Estimated Payment
$ 943.96 per month $834.59 Principal & Interest $0.00 Property Tax (data not provided by mls) $109.38 Homeowner's Insurance
12133 Copper Creek Drive | MLS# 21364060
This single family home located at 12133 Copper Creek Drive, Fort Worth, TX 76244 is currently listed for sale with an asking price of $375,000. This property was built in 2001 and has 4 bedrooms and 2 full baths with 2508 sq. ft. Copper Creek Drive is located in the Villages Of Woodland Spgs subdivision within the Keller ISD school district. Search Villages Of Woodland Spgs real estate on tracybentley.kellyrealtors.com today.