
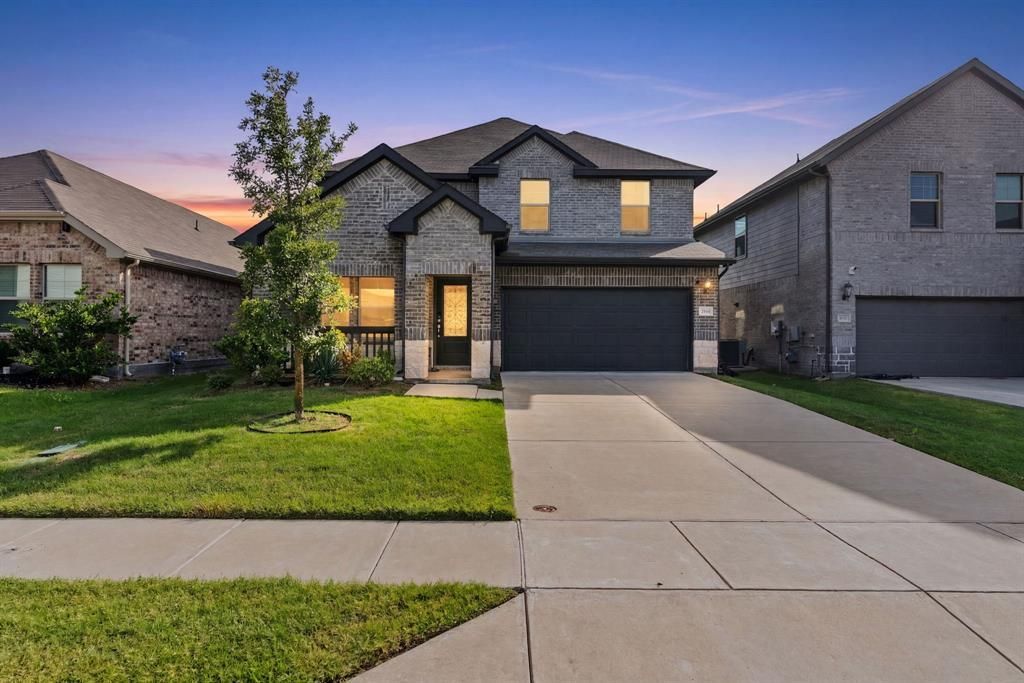
BEDS4
BATHS3 full 1 partial
SQUARE FEET2,885
MLS#21332852
STATUSActive
PROPERTY TYPEResidential - Single Family
SUBDIVISIONBriarwood Hills Ph 2
SCHOOLForney ISD
Property Description
Built in 2023 and priced to sell! Offering 2,887 square feet of energy-efficient living space, this is one of the largest homes in the neighborhood. Step inside to a versatile flex room overlooking the front yard—perfect for a home office, study or quiet den. The open-concept kitchen and dining area flow seamlessly into the spacious family room, creating an ideal setting for everyday living and entertaining. The private first-floor primary suite features a generous ensuite bath. Upstairs, you’ll find a HUGE game room plus three additional bedrooms, providing plenty of space for everyone. With abundant room, a newer build and an exceptional price, this home is an incredible opportunity. Motivated sellers—bring us an offer!
Property Features
Property Type: Residential - Single Family
Cooling: Ceiling Fan(s), Central Air, Electric, Heat Pump
Garage: 2 car attached
Home Style: Traditional
Lot Size: 0.12 Acres
Roof Type: Composition
Year Built: 2022
Amenities
Cable TV Available
Decorative Lighting
Eat-in Kitchen
Granite Counters
Kitchen Island
Open Floorplan
Pantry
Walk-In Closet(s)
Feature Descriptions
Appliances: Dishwasher, Disposal, Electric Oven, Gas Cooktop, Microwave
Exterior: Brick, Rock/Stone
Fencing: Wood
Flooring: Luxury Vinyl Plank
Green Features: Enhanced Air Filtration, Low Flow Commode, Mechanical Fresh Air, Rain / Freeze Sensors
HOA Fee: 750/ Annually
Laundry: Electric Dryer Hookup, Utility Room, Full Size W/D Area
Lot: Landscaped
Parcel#: 224080
Parking: Garage, Garage Door Opener, Garage Faces Front, Garage Single Door
Parking Notes: Garage, Garage Door Opener, Garage Faces Front, Garag
Utilities: City Sewer, City Water
Local Schools
Elementary School: Crosby
School District: Forney ISD
Listed By / Shown By
Listed By
Agency Name: Great Western Realty
Agency Contact: 214-578-9899
Agent Name: Tami Kimball
Shown By
Agent Name: Tracy Bentley
Agent Phone: (214) 769-2870
Agency Title: Kelly, Realtors

Estimate Your Payment
Estimated Payment
$ 913.76 per month $807.88 Principal & Interest $0.00 Property Tax (data not provided by mls) $105.88 Homeowner's Insurance
1230 Green Timber Drive | MLS# 21332852
This single family home located at 1230 Green Timber Drive , Forney, TX 75126 is currently listed for sale with an asking price of $363,000. This property was built in 2022 and has 4 bedrooms and 3 full and 1 partial baths with 2885 sq. ft. Green Timber Drive is located in the Briarwood Hills Ph 2 subdivision within the Forney ISD school district. Search Briarwood Hills Ph 2 real estate on tracybentley.kellyrealtors.com today.