
BEDS3
BATHS2 full 1 partial
SQUARE FEET2,244
MLS#1929120
STATUSActive
PROPERTY TYPEResidential - Single Family
SUBDIVISIONHUNT CROSSING
SCHOOLNorthside
Property Description
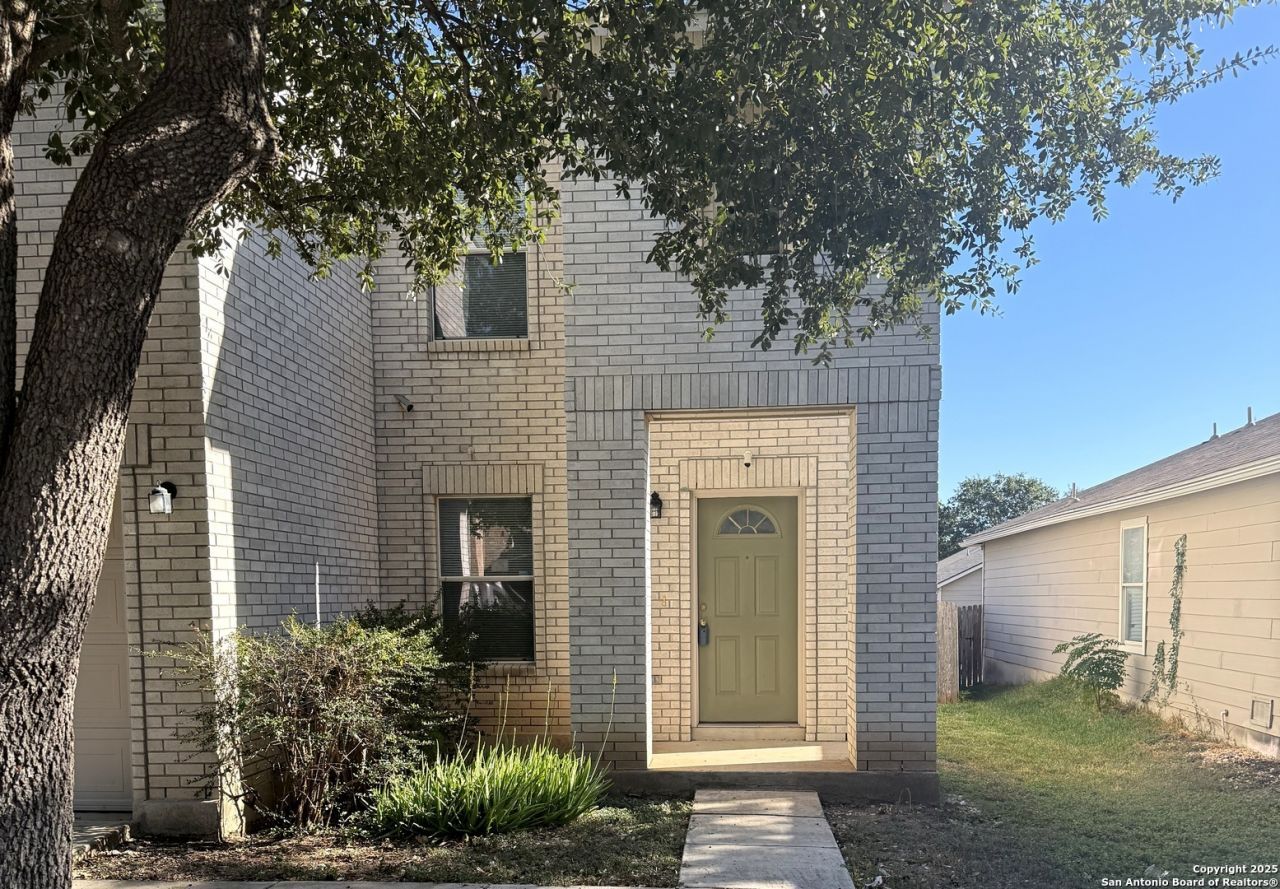
Well maintained 3/2.5/2 2244sf move-in ready. Home features a large familyroom and is wired for surround sound. Kitchen offers lots of cabinet and counter space. Inside utility room with buit-in cabinet and shelves. Garage has additional insulation. Formal dining can be a 3rd living area. Upstairs offers a Gameroom located between ample size secondary bedrooms and the master bedroom. Texas size master bedroom with ample size master bathroom and 11 X 6 walk-in closet. Fenced Backyard is large enough for family outings and for the kids and pets to enjoy. Recent updates include new roof installed on 05/2026, Two sides of the fence replaced in 2025. A/C AND furnance replaced in April 2025. Carpet replaced June 2025. Roof has energy saving insulation. Seller will consider all reasonable offers.
Property Features
Property Type: Residential - Single Family
Cooling: One Central
Fenced: Yes
Fuel Type: Electric
Heating: Central
Home Style: Two Story
Lot Size: 0.12 Acres
Roof Type: Composition
Stories: 2.0
Taxes: $5,566
Year Built: 2004
Feature Descriptions
Builder Name: UNKNOWN
Days on Site: 221
Exterior: Privacy Fence
Exterior: Brick, Cement Fiber
Flooring: Carpeting, Linoleum
Foundation: Slab
Hoa Fee: 156/Semi-Annually
HOA Mandatory: Yes
HOA Name: HUNT CROSSING
Inclusions: Ceiling Fans, Washer Connection, Dryer Connection, Stove/Range, Disposal, Dishwasher, Security System (Owned), Electric Water Heater, Garage Door Opener, City Garbage service
Interior: Two Living Area, Separate Dining Room, Eat-In Kitchen, Two Eating Areas, Game Room, Utility Room Inside, All Bedrooms Upstairs,1st Floor Lvl/No Steps, Open Floor Plan
Multiple HOA: No
Neighborhood Amenities: Park/Playground
Parking: Two Car Garage
Pool/Spa: None
Security: yes
Tax By Multiple Counties: No
Type: Single Family Detached
Water/Sewer: Water System, Sewer System, City
Windows: All Remain
Room Sizes
Bedroom 2: 13 X 12
Bedroom 3: 12 X 12
Kitchen: 18 X 12
Dining Room: 15 X 12
Family Room: 19 X 14
Utility Room: 6 X 6
Game Room: 18 X 12
Local Schools
High School: Stevens
Middle School: Pease E. M.
Elementary School: Hatchet Ele
School District: Northside
Listed By / Shown By
Listed By
Agency Name: Real Estate 210
Agency Phone: (210) 372-0318
Shown By
Agent Name: Tracy Bentley
Agent Phone: (214) 769-2870
Agency Title: Kelly, Realtors
Agency Email: info@kellyrealtors.com
Agency Text: (254) 717-6447

Estimate Your Payment
Estimated Payment
$ 1,067.72 per month $533.91 Principal & Interest $463.83 Property Tax $69.97 Homeowner's Insurance
1230 Range Field | MLS# 1929120
This single family home located at 1230 Range Field, San Antonio, TX 78245 is currently listed for sale with an asking price of $239,900. This property was built in 2004 and has 3 bedrooms and 2 full and 1 partial baths with 2244 sq. ft. Range Field is located in the HUNT CROSSING subdivision within the Northside school district. Search HUNT CROSSING real estate on tracybentley.kellyrealtors.com today.