
BEDS4
BATHS2 full
SQUARE FEET1,960
MLS#21313556
STATUSPending
PROPERTY TYPEResidential - Single Family
SUBDIVISIONVillages Of Woodland Spgs
SCHOOLKeller ISD
Property Description
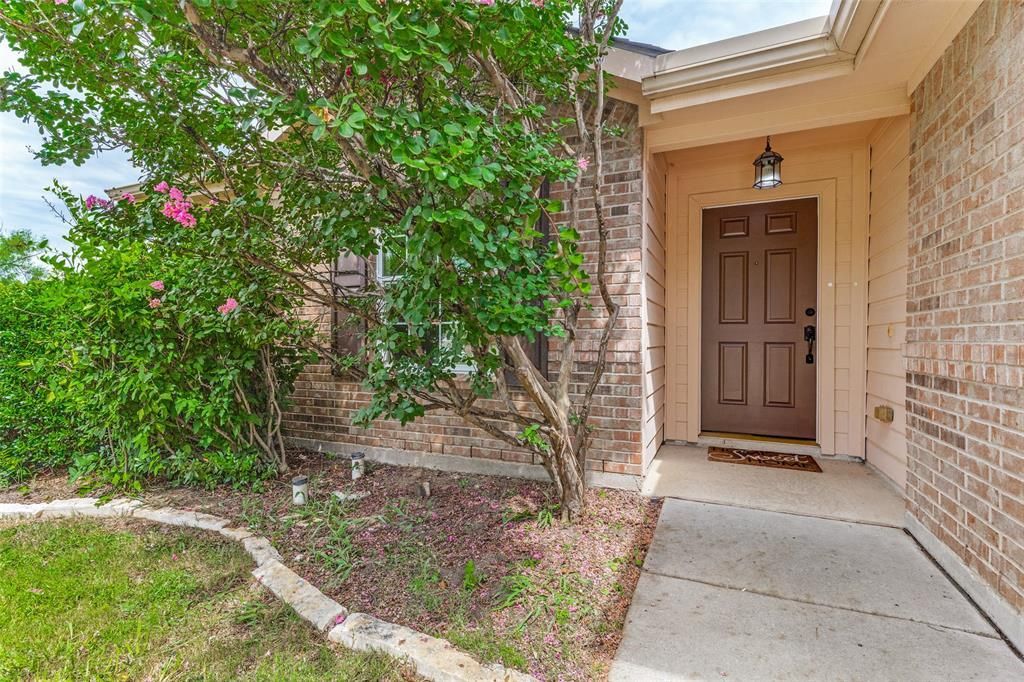
PREMIUM CORNER LOT, KELLER ISD From the moment you walk in this home, the seamless flow of this one-story layout with open airy spaces is designed to bring people together. The spacious living area naturally draws everyone in with a gas fireplace as the focal point. Rich wood floors throughout, decorative statement lighting, eat in kitchen with SS appliances, granite countertops, window bench in the breakfast room makes this architectural feature unique. 4 bedrooms and 2 full baths has enough dedicated space for everything you need, with the primary bedroom is a spacious tranquil retreat with a walk in closet. The Villages of Woodland Springs is designed to feel like a resort, you can spend your summer afternoons cooling off in the community pool. Take a quiet evening stroll on the walking trails, step over to the community catch and release fishing ponds or the sports courts and amenity center are just minutes from your front door. 12301 Angel Food Lane offers a sense of belonging you'll feel the second you walk through the door.
Property Features
Property Type: Residential - Single Family
Cooling: Ceiling Fan(s), Central Air
Fireplaces: 1
Garage: 2 car attached
Heating: Central, Natural Gas
Home Style: Traditional
Lot Size: 0.16 Acres
Roof Type: Composition
Year Built: 2004
Amenities
Cable TV Available
Decorative Lighting
Eat-in Kitchen
Rain Gutters
Feature Descriptions
Appliances: Dishwasher, Disposal, Electric Range, Microwave
Community Features: Club House, Community Pool, Fishing, Playground, Sidewalks
Days on Site: 68
Exterior: Brick, Siding
Fencing: Back Yard, Wood
Fireplace: Gas Starter
Flooring: Carpet, Ceramic Tile, Engineered Wood, Vinyl
HOA Fee: 437/ Semi-Annual
Laundry: In Kitchen, Utility Room, Full Size W/D Area, Dryer Hookup, Washer Hookup
Lot: Corner Lot, Few Trees, Sprinkler System, Subdivision
Parcel#: 40281140
Parking: Concrete, Garage Door Opener, Garage Faces Front, Garage Single Door
Parking Notes: Concrete, Garage Door Opener, Garage Faces Front, Gar
Patio/Porch: Front Porch, Rear Porch
Swimming Pool: Yes
Utilities: City Sewer, City Water, Concrete, Curbs, Electricity Available, Sidewalk, Underground Utilities
Local Schools
Elementary School: Independence
School District: Keller ISD
Listed By / Shown By
Listed By
Agency Name: Christie's Lone Star
Agent Name: Jane Taylor

Shown By
Agent Name: Tracy Bentley
Agent Phone: (214) 769-2870
Agency Title: Kelly, Realtors

Estimate Your Payment
Estimated Payment
$ 878.51 per month $776.72 Principal & Interest $0.00 Property Tax (data not provided by mls) $101.79 Homeowner's Insurance
12301 Angel Food Lane | MLS# 21313556
This single family home located at 12301 Angel Food Lane, Fort Worth, TX 76244 is currently listed for sale with an asking price of $349,000. This property was built in 2004 and has 4 bedrooms and 2 full baths with 1960 sq. ft. Angel Food Lane is located in the Villages Of Woodland Spgs subdivision within the Keller ISD school district. Search Villages Of Woodland Spgs real estate on tracybentley.kellyrealtors.com today.