
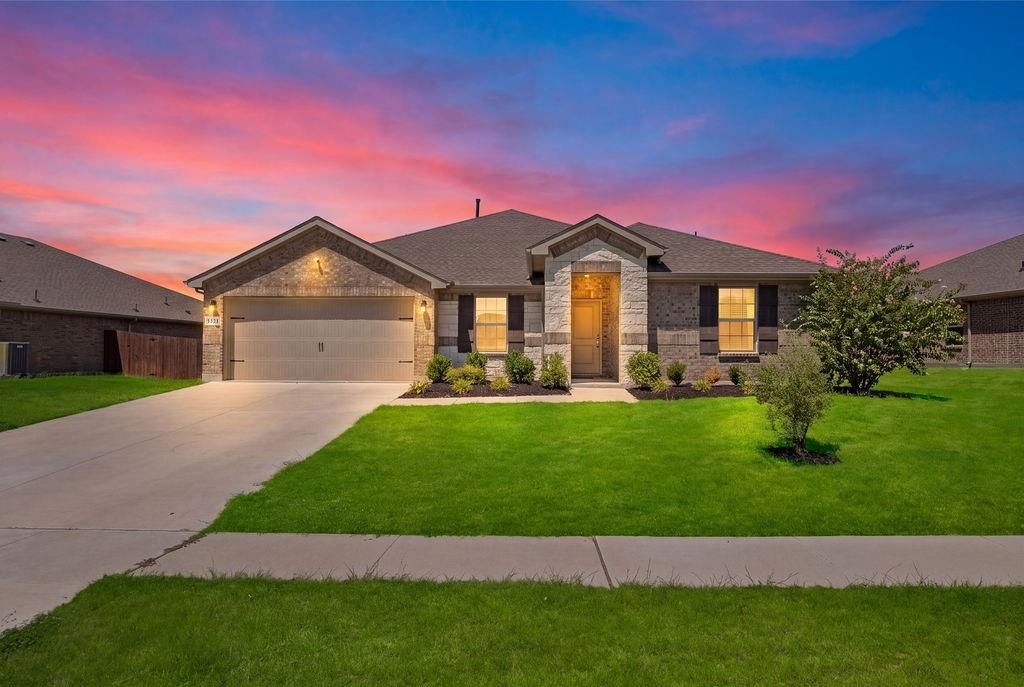
BEDS4
BATHS2 full
SQUARE FEET2,152
MLS#21377077
STATUSActive
PROPERTY TYPEResidential - Single Family
SUBDIVISIONStonehill Ph 1
SCHOOLDesoto ISD
Property Description
Welcome to your new home that feels brand new because it practically is. This immaculate 4-bedroom, 2-bath home offers 2,152 square feet of thoughtfully designed living space, and it shows like it was just built. Lightly lived-in and move-in ready, this home still carries the peace of mind of remaining structural and foundation warranties, giving buyers the confidence of new construction without the new-construction price tag. Inside, you’ll find modern fixtures and neutral tones throughout, creating a clean, versatile canvas ready for your personal touch. The open floor plan flows effortlessly from room to room, ideal for everyday living and entertaining alike. Centrally located with easy access to Highway 67, this home puts your daily commute on autopilot. You’re just 25 minutes from Dallas, yet only 10 minutes from shopping, dining, and entertainment, the best of both worlds: space to breathe, without sacrificing convenience. This is the definition of certified pre-owned real estate, barely lived in, and ready for its next chapter. Schedule your private tour today.
Property Features
Property Type: Residential - Single Family
Garage: 2 car attached
Home Style: Traditional
Lot Size: 0.24 Acres
Roof Type: Composition
Year Built: 2023
Amenities
Cable TV Available
Eat-in Kitchen
Flat Screen Wiring
High Speed Internet Available
Kitchen Island
Open Floorplan
Pantry
Walk-In Closet(s)
Feature Descriptions
Appliances: Dishwasher, Disposal, Gas Range, Gas Water Heater, Microwave, Plumbed For Gas in Kitchen, Tankless Water Heater, Vented Exhaust Fan
Days on Site: 1
Exterior: Brick, Frame, Siding
Fencing: Back Yard, Wood
Flooring: Carpet, Ceramic Tile
HOA Fee: 550/ Annually
Laundry: Electric Dryer Hookup, Utility Room, Full Size W/D Area
Lot: Acreage
Parcel#: 160426200K0060000
Parking: Driveway, Garage, Garage Faces Front, Open
Parking Notes: Driveway, Garage, Garage Faces Front, Open
Patio/Porch: Covered, Rear Porch
Utilities: City Sewer, City Water
Local Schools
Elementary School: Cockrell Hill
School District: Desoto ISD
Listed By / Shown By
Listed By
Agency Name: eXp Realty, LLC
Agency Contact: 888-519-7431
Agent Name: Jesus Hernandez

Shown By
Agent Name: Tracy Bentley
Agent Phone: (214) 769-2870
Agency Title: Kelly, Realtors

Estimate Your Payment
Estimated Payment
$ 969.13 per month $856.84 Principal & Interest $0.00 Property Tax (data not provided by mls) $112.29 Homeowner's Insurance
1321 Elmwood Drive | MLS# 21377077
This single family home located at 1321 Elmwood Drive, Cedar Hill, TX 75104 is currently listed for sale with an asking price of $385,000. This property was built in 2023 and has 4 bedrooms and 2 full baths with 2152 sq. ft. Elmwood Drive is located in the Stonehill Ph 1 subdivision within the Desoto ISD school district. Search Stonehill Ph 1 real estate on tracybentley.kellyrealtors.com today.