
BEDS4
BATHS2 full
SQUARE FEET1,688
MLS#2001813
STATUSNew
PROPERTY TYPEResidential - Single Family
SUBDIVISIONHUNT CROSSING
SCHOOLNorthside
Property Description
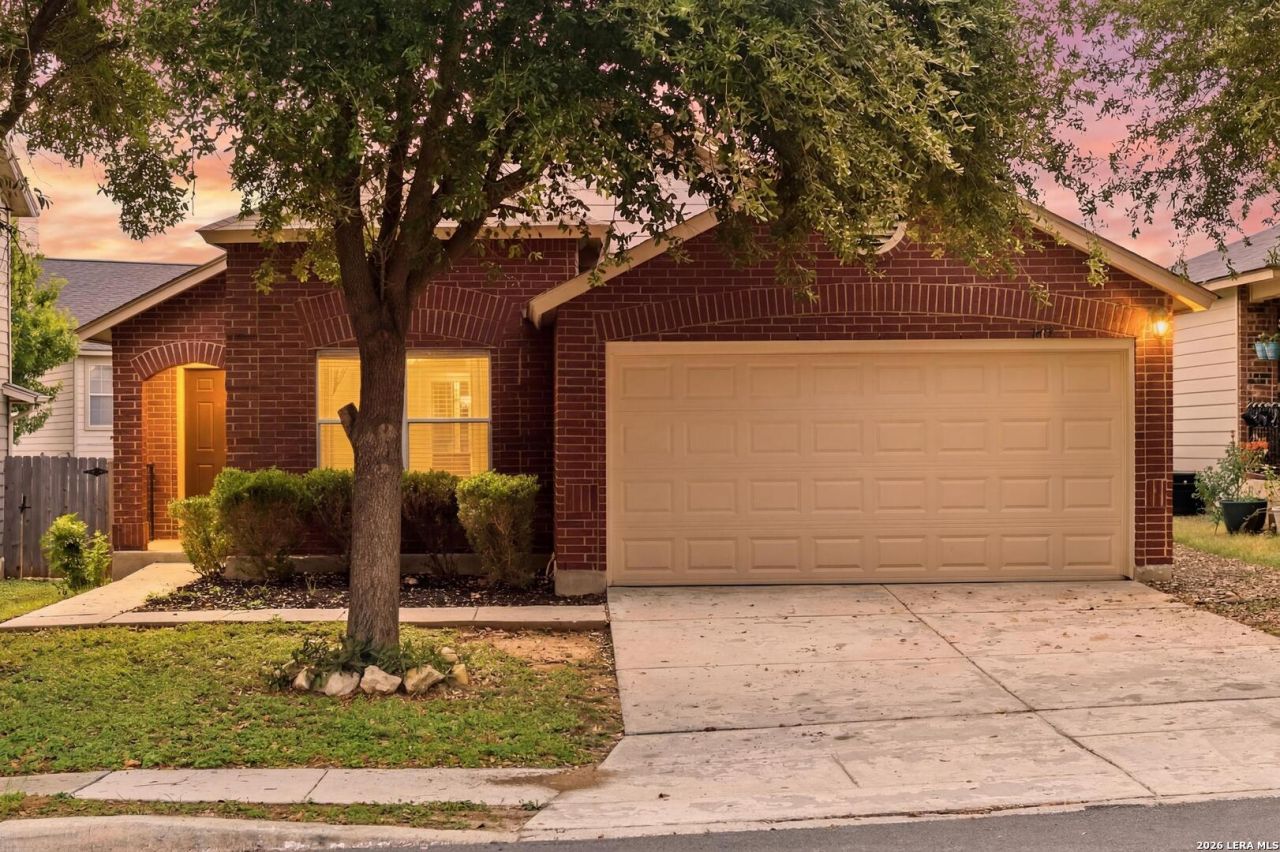
Beautifully updated and move-in ready, this one-story home is tucked away on a quiet cul-de-sac and offers the perfect blend of style, comfort, and convenience. Bright, modern interiors create a welcoming atmosphere throughout, while the spacious living room makes a statement with striking black built-in shelving that adds both character and function. The open-concept kitchen and dining area is ideal for everyday living and entertaining, featuring new stainless steel appliances, ample cabinetry, and a walk-in pantry for added storage. The spacious primary suite offers a large walk-in closet and an en-suite bath with a double vanity. Three additional well-sized bedrooms and a full secondary bath provide flexibility for guests, a home office, or growing households. Step outside to a sizable backyard with endless potential to create your own outdoor retreat. Conveniently located just 15 minutes from Lackland Air Force Base and close to major highways, shopping, dining, and entertainment, this home delivers both comfort and an exceptional location.
Property Features
Property Type: Residential - Single Family
Cooling: One Central
Fenced: Yes
Fuel Type: Electric
Heating: Central
Home Style: One Story
Lot Size: 0.11 Acres
Roof Type: Composition
Stories: 1.0
Taxes: $4,873
Year Built: 2006
Feature Descriptions
Builder Name: UNKNOWN
Days on Site: 5
Exterior: Brick, Siding
Exterior: Privacy Fence
Flooring: Vinyl
Foundation: Slab
Hoa Fee: 161.5/Semi-Annually
HOA Mandatory: Yes
HOA Name: HUNT CROSSING HOMEOWNERS ASSOCIATION
Inclusions: Ceiling Fans, Chandelier, Washer Connection, Dryer Connection, Microwave Oven, Stove/Range, Dishwasher, Solid Counter Tops
Interior: One Living Area, Eat-In Kitchen, Breakfast Bar, Walk-In Pantry,1st Floor Lvl/No Steps, Laundry Room
Multiple HOA: No
Neighborhood Amenities: None
Parking: Two Car Garage, Attached
Pool/Spa: None
Tax By Multiple Counties: No
Type: Single Family Detached
Water/Sewer: Water System, Sewer System, City
Windows: All Remain
Room Sizes
Bedroom 2: 13 X 11
Bedroom 3: 13 X 10
Bedroom 4: 11 X 11
Kitchen: 13 X 9
Dining Room: 13 X 9
Living Room: 18 X 18
Utility Room: 6 X 5
Local Schools
High School: Call District
Middle School: Call District
Elementary School: Call District
School District: Northside
Listed By / Shown By
Listed By
Agency Name: eXp Realty
Agency Phone: (888) 519-7431
Shown By
Agent Name: Tracy Bentley
Agent Phone: (214) 769-2870
Agency Title: Kelly, Realtors
Agency Email: info@kellyrealtors.com
Agency Text: (254) 717-6447

Estimate Your Payment
Estimated Payment
$ 1,047.98 per month $567.52 Principal & Interest $406.08 Property Tax $74.38 Homeowner's Insurance
1415 Barker Bay | MLS# 2001813
This single family home located at 1415 Barker Bay, San Antonio, TX 78245 is currently listed for sale with an asking price of $255,000. This property was built in 2006 and has 4 bedrooms and 2 full baths with 1688 sq. ft. Barker Bay is located in the HUNT CROSSING subdivision within the Northside school district. Search HUNT CROSSING real estate on tracybentley.kellyrealtors.com today.