
BEDS4
BATHS2 full
SQUARE FEET2,192
MLS#21377386
STATUSActive
PROPERTY TYPEResidential - Single Family
SUBDIVISIONPromenade Harbor
SCHOOLRockwall ISD
Property Description
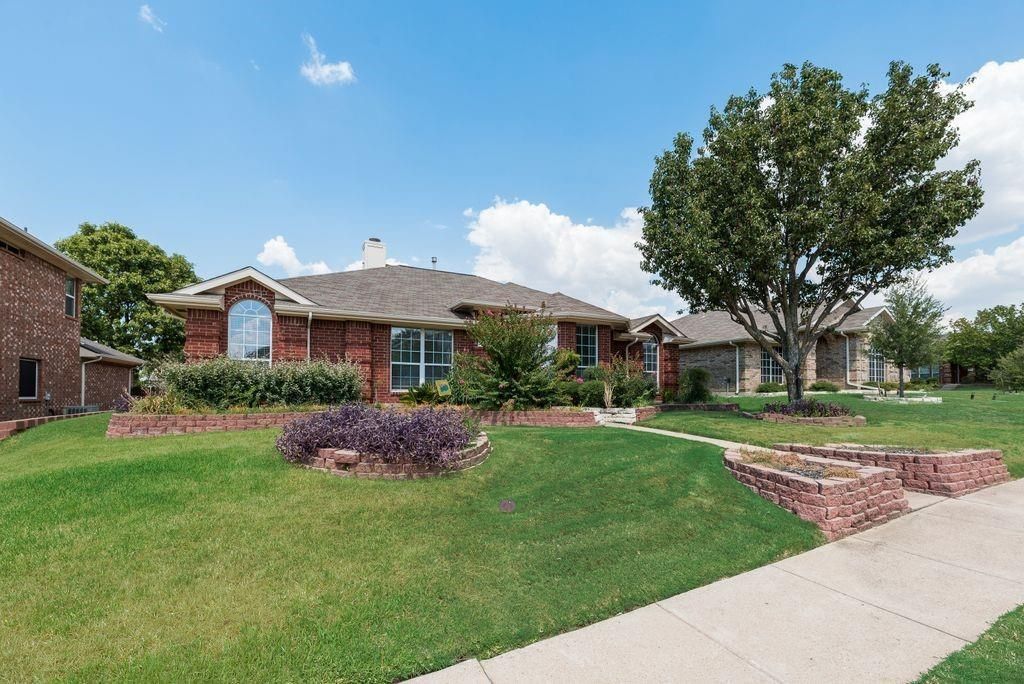
Welcome home to this well maintained 4 bedroom home offering 2 comfortable living spaces, thoughtful features, and plenty of room to spread out. The inviting floor plan features an open kitchen overlooking the main living areas, creating a natural gathering space for everyday living and entertaining. The kitchen offers granite countertops, an eat in area, and convenient access to a separate dining room.With two distinct living spaces, there is flexibility for everyone to enjoy their own space. The oversized living room provides plenty of room for gatherings, while the additional den is ideal for a home office, media room, playroom, or cozy retreat. The light and neutral paint throughout leave you with a light and airy feel.The spacious primary suite is a standout, featuring abundant natural light, a large walk in closet, two separate vanities, a garden tub, and a luxurious walk in shower. Both full bathrooms are complemented by granite countertops, adding a timeless touch.Outside, the beautifully landscaped front yard creates a welcoming first impression. The backyard offers a generous amount of space with room to enjoy the outdoors and make it your own. A long driveway provides ample off street parking for residents and guests.Located in a well established, well maintained neighborhood and served by an exemplary school district, this home offers a wonderful combination of comfort, functionality, and location. Come see all that this inviting home has to offer!
Property Features
Property Type: Residential - Single Family
Cooling: Ceiling Fan(s), Central Air, Electric
Fireplaces: 1
Garage: 2 car attached
Heating: Central, Natural Gas
Home Style: Traditional
Lot Size: 0.25 Acres
Roof Type: Composition
Year Built: 2003
Amenities
Cable TV Available
Chandelier
Double Vanity
Eat-in Kitchen
Flat Screen Wiring
Granite Counters
High Speed Internet Available
Kitchen Island
Pantry
Walk-In Closet(s)
Rain Gutters
Feature Descriptions
Accessibility: Accessible Bedroom, Accessible Kitchen
Appliances: Dishwasher, Disposal, Electric Oven, Gas Cooktop, Microwave, Plumbed For Gas in Kitchen, Refrigerator, Vented Exhaust Fan
Community Features: Sidewalks
Days on Site: 3
Exterior: Brick, Concrete, Siding, Wood
Fencing: Fenced, Gate, Partial, Wood
Fireplace: Gas, Gas Logs, Gas Starter, Living Room
Flooring: Carpet, Engineered Wood, Laminate, Tile
HOA Fee: 260/ Annually
Laundry: Electric Dryer Hookup, Utility Room, Full Size W/D Area, Dryer Hookup, Washer Hookup, On Site
Lot: Interior Lot, Landscaped, Sprinkler System, Subdivision
Parcel#: 000000056560
Parking: Additional Parking, Alley Access, Concrete, Driveway, Garage, Garage Door Opener, Garage Faces Rear, Kitchen Level, On Site, On Street, Side By Side
Parking Notes: Additional Parking, Alley Access, Concrete, Driveway,
Utilities: Cable Available, City Sewer, City Water, Curbs, Electricity Available, Electricity Connected, Individual Gas Meter, Natural Gas Available, Phone Available, Sidewalk
Window: Window Coverings
Room Sizes
Kitchen: 15.00 x 21.00 Level - 1
Bedroom-Primary: 16.00 x 16.00 Level - 1
Bath-Primary: 12.00 x 15.00 Level - 1
Bedroom: 10.00 x 11.00 Level - 1
Bedroom: 10.00 x 11.00 Level - 1
Bedroom: 10.00 x 13.00 Level - 1
Bath-Full: 8.00 x 6.00 Level - 1
Living Room: 17.00 x 21.00 Level - 1
Den: 10.00 x 14.00 Level - 1
Dining Room: 10.00 x 11.00 Level - 1
Local Schools
Elementary School: Nebbie Williams
School District: Rockwall ISD
Listed By / Shown By
Listed By
Agency Name: Monument Realty
Agent Name: Kelly Hammond

Shown By
Agent Name: Tracy Bentley
Agent Phone: (214) 769-2870
Agency Title: Kelly, Realtors

Estimate Your Payment
Estimated Payment
$ 981.72 per month $867.97 Principal & Interest $0.00 Property Tax (data not provided by mls) $113.75 Homeowner's Insurance
1485 Ashbourne Drive | MLS# 21377386
This single family home located at 1485 Ashbourne Drive, Rockwall, TX 75087 is currently listed for sale with an asking price of $390,000. This property was built in 2003 and has 4 bedrooms and 2 full baths with 2192 sq. ft. Ashbourne Drive is located in the Promenade Harbor subdivision within the Rockwall ISD school district. Search Promenade Harbor real estate on tracybentley.kellyrealtors.com today.