
BEDS3
BATHS2 full
SQUARE FEET2,163
MLS#21304795
STATUSActive
PROPERTY TYPEResidential - Single Family
SUBDIVISIONArkansas Heights Addition B
SCHOOLArlington ISD
Property Description
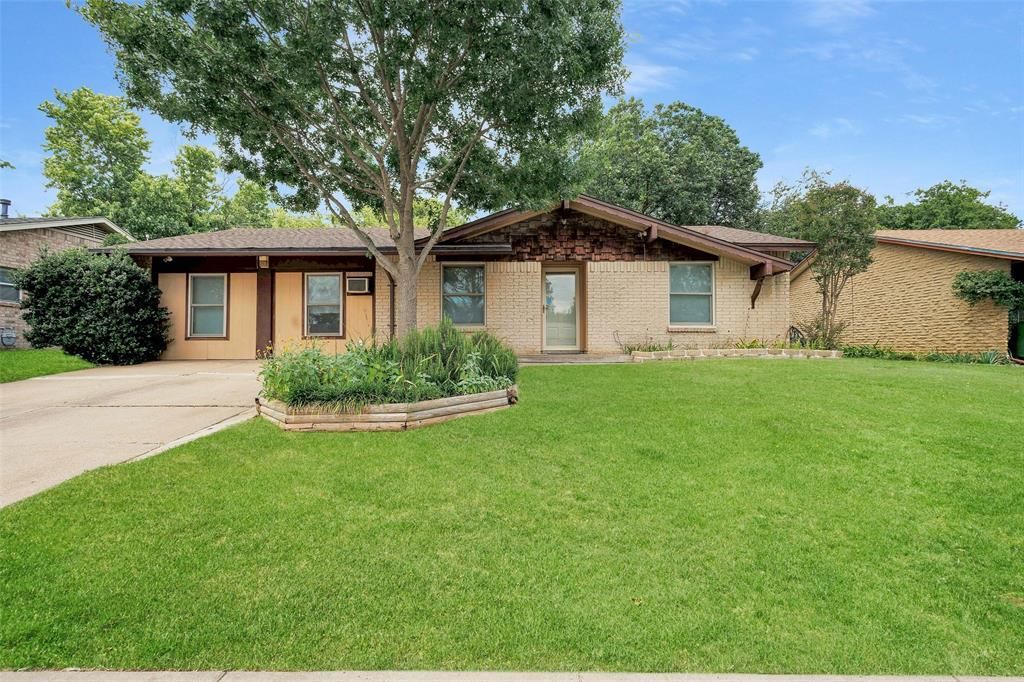
This 1-owner, 3-bedroom, 2 bath home is perfect for the large or growing family. The additional rear Family Room is open to the Living area, kitchen and dining areas and the flow is perfect for family activities and entertaining. The 20' x 16' garage conversion, with a walk-in closet, could be used as a fourth bedroom, game room or theater room. The cylinder skylights throughout the home provide natural light to help reduce energy bills, along with double pane windows and updated air-conditioning and heat. The small shop in the backyard, with electricity and air conditioner, is perfect for the handyman, arts & crafts space or playhouse. If you need lots of indoor storage space, then this home provides that as well. The front and back yards are a gardeners dream with full irrigation, flower beds, a greenhouse plumbed for misting system along with a shaded seating area to relax in. Welcome Home!!
Property Features
Property Type: Residential - Single Family
Cooling: Central Air, Window Unit(s)
Heating: Central, Electric, Natural Gas
Home Style: Ranch
Lot Size: 0.19 Acres
Roof Type: Asphalt, Composition
Year Built: 1968
Amenities
Decorative Lighting
Granite Counters
High Speed Internet Available
Kitchen Island
Open Floorplan
Pantry
Wet Bar
Feature Descriptions
Appliances: Dishwasher, Dryer, Electric Cooktop, Gas Oven, Double Oven, Plumbed For Gas in Kitchen, Refrigerator, Vented Exhaust Fan, Washer
Days on Site: 82
Exterior: Brick, Fiber Cement
Fencing: Back Yard, Chain Link
Fireplace: None
Flooring: Carpet, Laminate, Vinyl
Green Features: HVAC, Rain Water Catchment, Waterheater, Windows
Laundry: Electric Dryer Hookup, Utility Room, Full Size W/D Area, Dryer Hookup, Washer Hookup
Lot: Few Trees, Interior Lot, Landscaped, Level
Other Equipment: Irrigation Equipment
Parcel#: 00055484
Parking: Concrete, Driveway, On Street
Parking Notes: Concrete, Driveway, On Street
Patio/Porch: Covered, Front Porch
Utilities: Asphalt, City Sewer, City Water, Curbs, Electricity Connected, Individual Gas Meter, Individual Water Meter, Natural Gas Available, Overhead Utilities, Sidewalk
Window: Window Coverings
Room Sizes
Living Room: 21.00 x 14.00 Level - 1
Family Room: 15.00 x 15.00 Level - 1
Kitchen: 12.00 x 7.00 Level - 1
Dining Room: 10.00 x 15.00 Level - 1
Bedroom-Primary: 14.00 x 12.00 Level - 1
Bedroom: 10.00 x 9.00 Level - 1
Bedroom: 10.00 x 12.00 Level - 1
Bath-Full: 6.00 x 8.00 Level - 1
Bath-Primary: 8.00 x 9.00 Level - 1
Bonus Room: 19.00 x 16.00 Level - 1
Local Schools
Elementary School: Goodman
School District: Arlington ISD
Listed By / Shown By
Listed By
Agency Name: Keller Williams Lonestar DFW
Agency Contact: 817-718-6505
Agent Name: Michael Mashburn

Shown By
Agent Name: Tracy Bentley
Agent Phone: (214) 769-2870
Agency Title: Kelly, Realtors

Estimate Your Payment
Estimated Payment
$ 855.86 per month $756.69 Principal & Interest $0.00 Property Tax (data not provided by mls) $99.17 Homeowner's Insurance
1507 Harvest Hill Lane | MLS# 21304795
This single family home located at 1507 Harvest Hill Lane, Arlington, TX 76014 is currently listed for sale with an asking price of $340,000. This property was built in 1968 and has 3 bedrooms and 2 full baths with 2163 sq. ft. Harvest Hill Lane is located in the Arkansas Heights Addition B subdivision within the Arlington ISD school district. Search Arkansas Heights Addition B real estate on tracybentley.kellyrealtors.com today.