
BEDS4
BATHS2 full 1 partial
SQUARE FEET2,904
MLS#21350870
STATUSActive
PROPERTY TYPEResidential - Single Family
SUBDIVISIONCountry North Estates
SCHOOLCarrollton-Farmers Branch ISD
Property Description
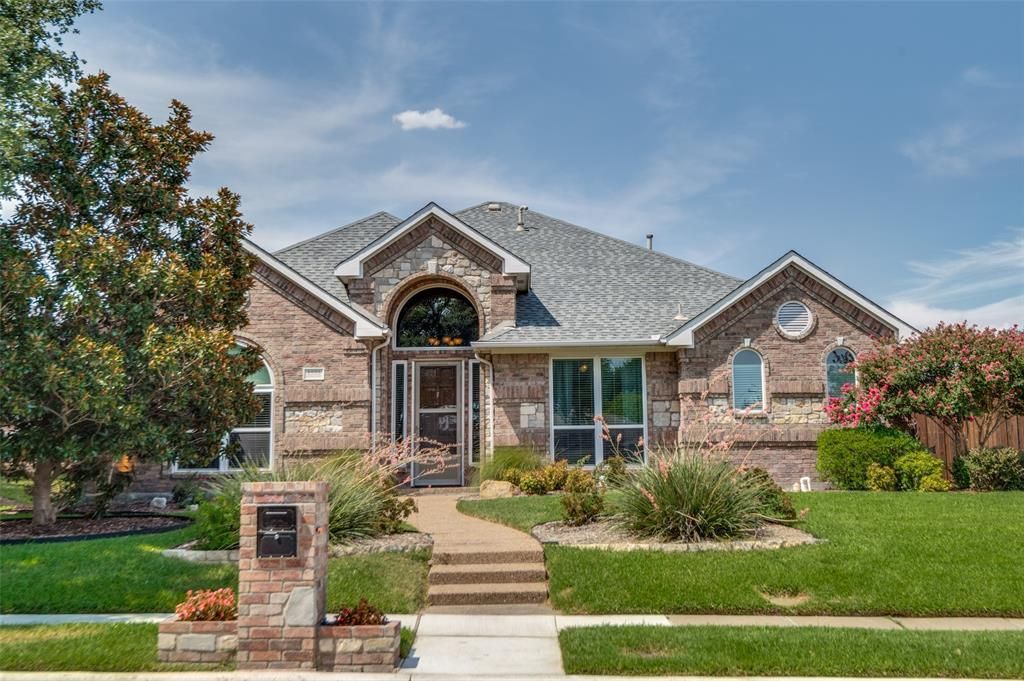
Custom-built by Redding's Custom Homes in 2003, this beautifully maintained 4-bedroom, 2.5-bath home offers a flexible floor plan, energy-efficient features, and an exceptional backyard designed for entertaining. A welcoming front room provides the perfect space for a home office, playroom, gym, or additional living area. Two spacious living areas are connected by a striking double-sided fireplace with gas logs and large wet bar. The fourth bedroom is currently used as a media room but can easily be converted back into a bedroom. A dedicated media closet supports surround sound throughout the interior and outside by the pool. The well-appointed kitchen features granite countertops, stainless steel appliances, a convection oven, a charming window seat with storage, abundant workspace, and plumbed for a gas range. The private primary suite includes dual sinks, a garden tub, separate shower, granite countertops, and an oversized walk-in closet. A huge laundry room and separate mudroom conveniently located between the garage entrance and laundry area add valuable storage and everyday functionality. Energy-saving upgrades include a radiant barrier and low-E windows. Step outside to a fabulously landscaped backyard retreat featuring a covered patio, outdoor kitchen and fireplace, sparkling pool, heated spa, and waterfall—an ideal setting for relaxing or entertaining. A remote-controlled gated driveway provides additional privacy and security. Significant improvements include a roof replacement in 2018, new windows in 2023, and pool resurfacing and fence replacement in 2024. Conveniently located near the President George Bush Turnpike and I-35E, the home offers easy access to DFW-area airports, dining, shopping, entertainment, and everything the Metroplex has to offer.
Property Features
Property Type: Residential - Single Family
Cooling: Central Air
Fireplaces: 1
Garage: 2 car attached
Heating: Central
Home Style: Traditional
Lot Size: 0.27 Acres
Roof Type: Composition
Year Built: 2003
Amenities
Cable TV Available
Chandelier
Decorative Lighting
Double Vanity
Eat-in Kitchen
Granite Counters
High Speed Internet Available
Open Floorplan
Pantry
Vaulted Ceiling(s)
Walk-In Closet(s)
Wet Bar
Wired for Data
Attached Grill
Covered Patio/Porch
Rain Gutters
Lighting
Outdoor Kitchen
Private Entrance
Feature Descriptions
Appliances: Dishwasher, Disposal, Electric Cooktop, Electric Oven, Plumbed For Gas in Kitchen, Tankless Water Heater
Days on Site: 27
Exterior: Brick
Fencing: Electric, Gate, Wood, Wrought Iron
Fireplace: Brick, Decorative, Double Sided, Gas Logs, Glass Doors, Raised Hearth, See Through Fireplace
Flooring: Carpet, Ceramic Tile
Laundry: Electric Dryer Hookup, Utility Room, Full Size W/D Area, Dryer Hookup, Washer Hookup
Lot: Corner Lot
Other Equipment: Home Theater
Parcel#: 14018500030160000
Parking: Additional Parking, Alley Access, Concrete, Driveway, Electric Gate, Garage, Garage Faces Side, Gated
Parking Notes: Additional Parking, Alley Access, Concrete, Driveway,
Patio/Porch: Covered, Patio, Rear Porch
Pool: Gunite
Swimming Pool: Yes
Utilities: City Sewer
Window: Window Coverings
Local Schools
Elementary School: Blanton
School District: Carrollton-Farmers Branch ISD
Listed By / Shown By
Listed By
Agency Name: Ebby Halliday, REALTORS
Agency Contact: 214-695-6864
Agent Name: Kim Cunningham

Shown By
Agent Name: Tracy Bentley
Agent Phone: (214) 769-2870
Agency Title: Kelly, Realtors

Estimate Your Payment
Estimated Payment
$ 1,548.10 per month $1,368.72 Principal & Interest $0.00 Property Tax (data not provided by mls) $179.38 Homeowner's Insurance
1533 Estates Way | MLS# 21350870
This single family home located at 1533 Estates Way , Carrollton, TX 75006 is currently listed for sale with an asking price of $615,000. This property was built in 2003 and has 4 bedrooms and 2 full and 1 partial baths with 2904 sq. ft. Estates Way is located in the Country North Estates subdivision within the Carrollton-Farmers Branch ISD school district. Search Country North Estates real estate on tracybentley.kellyrealtors.com today.