
BEDS4
BATHS3 full
SQUARE FEET2,245
MLS#21314621
STATUSActive
PROPERTY TYPEResidential - Single Family
SUBDIVISIONGateway Parks Add Ph 1a
SCHOOLForney ISD
Property Description
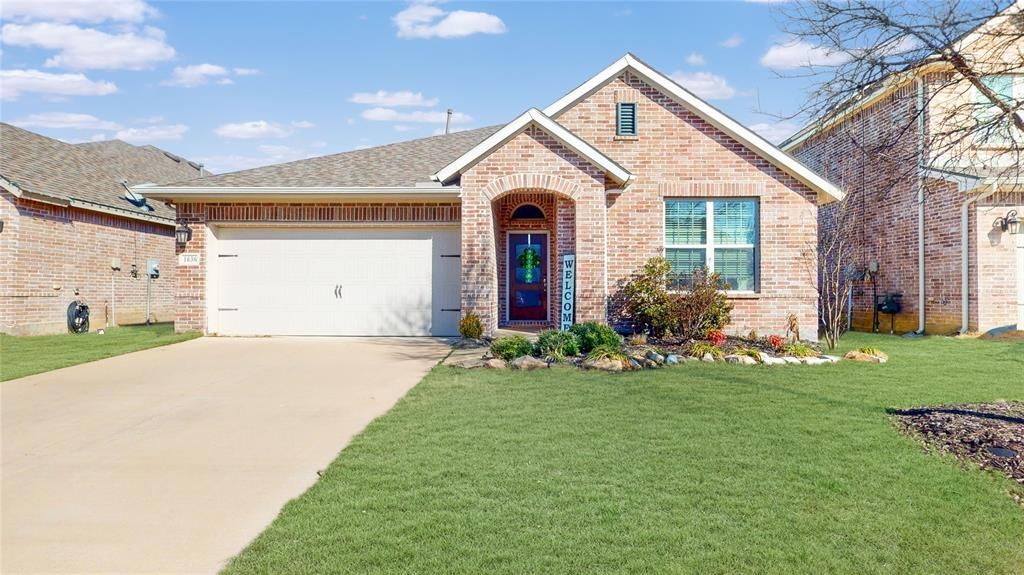
Gorgeous single-story in Gateway Parks with beautiful brick elevation! Inside you will find 4 bedrooms, 3 full baths, formal dining area, and 2-car garage! Upgrades and amenities include rich wood flooring throughout main living areas, open layout plan perfect for entertaining, cozy family room fireplace, split secondary bedrooms for added privacy, neutral paint tones, an abundance of natural lighting throughout, and more! Secondary bedroom located at the front of the home offers an ensuite bath perfect for guests! Gourmet kitchen boasts granite countertops with a subway tile backsplash, bright white cabinetry, stainless appliances, and large island with breakfast bar. Primary bedroom secluded at the rear of the home offers a luxurious bath with dual sink vanity and generously-sized walk-in closet. Fully fenced private backyard! Come see all that Gateway Parks has to offer! Amenity center with a fitness room and event room that hosts a wide array of community events, three community pools, playground, and MORE!
Property Features
Property Type: Residential - Single Family
Cooling: Ceiling Fan(s), Central Air, Electric
Fireplaces: 1
Garage: 2 car attached
Heating: Central
Home Style: Traditional
Lot Size: 0.14 Acres
Roof Type: Composition, Shingle
Year Built: 2017
Amenities
Cable TV Available
Decorative Lighting
Double Vanity
Eat-in Kitchen
Granite Counters
High Speed Internet Available
Kitchen Island
Open Floorplan
Pantry
Walk-In Closet(s)
Rain Gutters
Lighting
Feature Descriptions
Appliances: Dishwasher, Disposal, Gas Range, Microwave
Community Features: Club House, Community Pool, Greenbelt, Jogging Path/Bike Path, Park, Playground, Sidewalks, Other
Days on Site: 25
Exclusions: Flat screen TVs, brackets
Exterior: Brick
Fencing: Back Yard, Fenced, Rock/Stone, Wood
Fireplace: Family Room, Gas Starter, Living Room
Flooring: Carpet, Ceramic Tile, Wood
HOA Fee: 204/ Quarterly
Laundry: Utility Room, Full Size W/D Area, Dryer Hookup, Washer Hookup
Lot: Few Trees, Irregular Lot, Sprinkler System, Subdivision
Parcel#: 194329
Parking: Covered, Driveway, Garage, Garage Door Opener, Garage Double Door, Garage Faces Front, Inside Entrance
Parking Notes: Covered, Driveway, Garage, Garage Door Opener, Garage
Patio/Porch: Patio
Swimming Pool: Yes
Utilities: City Sewer, City Water, Concrete, Curbs, Sidewalk
Window: Window Coverings
Local Schools
Elementary School: Willett
School District: Forney ISD
Listed By / Shown By
Listed By
Agency Name: Your Home Free LLC
Agency Contact: 972-317-5900
Agent Name: William Nelson

Shown By
Agent Name: Tracy Bentley
Agent Phone: (214) 769-2870
Agency Title: Kelly, Realtors

Estimate Your Payment
Estimated Payment
$ 830.69 per month $734.44 Principal & Interest $0.00 Property Tax (data not provided by mls) $96.25 Homeowner's Insurance
1636 Pike Drive | MLS# 21314621
This single family home located at 1636 Pike Drive, Forney, TX 75126 is currently listed for sale with an asking price of $330,000. This property was built in 2017 and has 4 bedrooms and 3 full baths with 2245 sq. ft. Pike Drive is located in the Gateway Parks Add Ph 1a subdivision within the Forney ISD school district. Search Gateway Parks Add Ph 1a real estate on tracybentley.kellyrealtors.com today.