
BEDS4
BATHS4 full 1 partial
SQUARE FEET3,740
MLS#21345010
STATUSActive
PROPERTY TYPEResidential - Single Family
SUBDIVISIONPecan Grove
SCHOOLBurleson ISD
Property Description
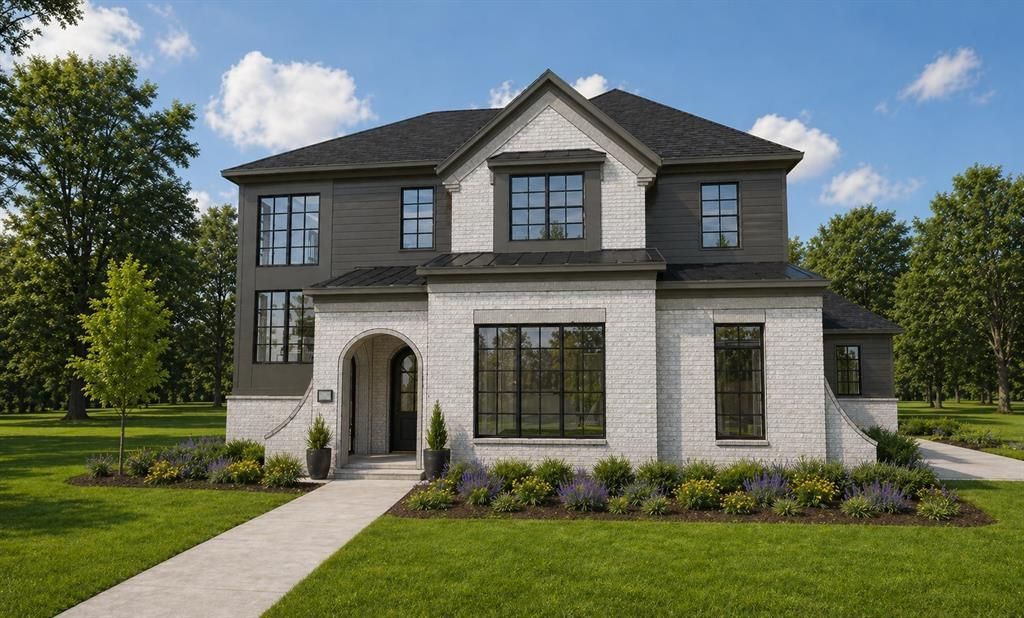
Luxury, style, and exceptional craftsmanship come together in this stunning new construction home located in the gated Pecan Grove community. Offering 3,740 square feet, this thoughtfully designed residence features 4 spacious bedrooms, 4 bathrooms, and a 3-car garage with a floor plan designed for both everyday living and effortless entertaining.The open-concept design showcases a spacious kitchen overlooking the living and dining areas, creating a seamless flow throughout the home. The private primary suite offers a peaceful retreat, while the additional bedrooms and full baths provide comfort and flexibility for family and guests.Step outside to the oversized covered back patio. Conveniently located near shopping, dining, and major highways, this exceptional home offers luxury living in one of Burleson's most desirable communities.
Property Features
Property Type: Residential - Single Family
Cooling: Ceiling Fan(s), Central Air
Fireplaces: 1
Garage: 3 car attached
Heating: Central, Fireplace(s)
Lot Size: 0.26 Acres
Roof Type: Composition
Year Built: 2026
Amenities
Decorative Lighting
Eat-in Kitchen
High Speed Internet Available
Open Floorplan
Pantry
Walk-In Closet(s)
Covered Patio/Porch
Lighting
Feature Descriptions
Appliances: Dishwasher, Disposal, Gas Cooktop, Microwave, Tankless Water Heater
Community Features: Curbs, Gated, Greenbelt, Playground, Sidewalks
Exterior: Brick, Siding
Fencing: Wood
Fireplace: Living Room
HOA Fee: 750/ Annually
Lot: Landscaped, Sprinkler System
Lot Dimensions: 75X154
Parcel#: 126480701170
Parking: Driveway, Garage Faces Side, On Street
Parking Notes: Driveway, Garage Faces Side, On Street
Patio/Porch: Covered
Utilities: City Sewer, City Water
Room Sizes
Office: 12.00 x 11.00 Level - 1
Living Room: 20.00 x 18.00 Level - 1
Kitchen: 22.00 x 12.00 Level - 1
Bedroom-Primary: 14.00 x 14.00 Level - 1
Bath-Primary: 11.00 x 18.00 Level - 1
Bedroom: 12.00 x 13.00 Level - 1
Laundry: 10.00 x 6.00 Level - 1
Game Room: 17.00 x 18.00 Level - 2
Bedroom: 14.00 x 11.00 Level - 2
Bath-Full: 9.00 x 6.00 Level - 2
Bedroom: 14.00 x 11.00 Level - 2
Bath-Half: 5.00 x 5.00 Level - 2
Local Schools
Elementary School: Judy Hajek
School District: Burleson ISD
Listed By / Shown By
Listed By
Agency Name: League Real Estate
Agency Contact: 817-608-7755
Agent Name: Sarah Powell

Shown By
Agent Name: Tracy Bentley
Agent Phone: (214) 769-2870
Agency Title: Kelly, Realtors

Estimate Your Payment
Estimated Payment
$ 2,212.65 per month $1,956.27 Principal & Interest $0.00 Property Tax (data not provided by mls) $256.38 Homeowner's Insurance
1665 Sequoia Way | MLS# 21345010
This single family home located at 1665 Sequoia Way, Burleson, TX 76028 is currently listed for sale with an asking price of $879,000. This property was built in 2026 and has 4 bedrooms and 4 full and 1 partial baths with 3740 sq. ft. Sequoia Way is located in the Pecan Grove subdivision within the Burleson ISD school district. Search Pecan Grove real estate on tracybentley.kellyrealtors.com today.