
BEDS3
BATHS2 full
SQUARE FEET2,136
MLS#21376675
STATUSActive
PROPERTY TYPEResidential - Single Family
SUBDIVISIONMorningstar
SCHOOLAledo ISD
Property Description
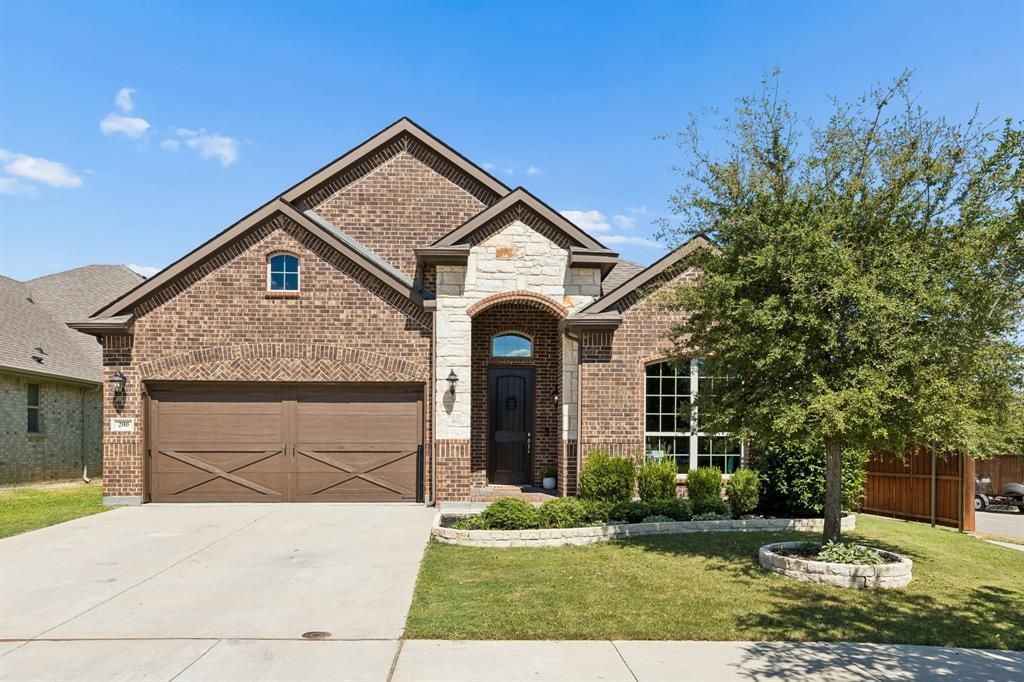
Skip the building timeline and settle into Morningstar now! This beautifully maintained, one-owner home sits on a large corner lot just minutes from the community amenities. Inside, engineered hardwood floors flow through the main living areas, complemented by updated lighting throughout. The open living room is anchored by a gas fireplace with a raised hearth, creating a warm and inviting gathering space. A dedicated office provides a separate place to work or study, while three bedrooms and two full baths offer a comfortable, functional layout. The private primary suite features a spacious walk-in closet, soaking tub and separate shower. Outside, enjoy a covered back porch and private backyard with plenty of room to relax or entertain. Morningstar offers resort-style pools, playgrounds, pickleball, basketball, splash pad, outdoor grilling, open green space, dog park, community garden, stocked fishing ponds, 3.5 miles of hiking and biking trails, and year-round resident events. With its corner lot, exceptional condition and convenient location near the amenities, 200 Gill Point Ln offers the opportunity to enjoy the Morningstar lifestyle without waiting to build.
Property Features
Property Type: Residential - Single Family
Cooling: Ceiling Fan(s), Central Air, Electric
Fireplaces: 1
Garage: 2 car attached
Heating: Central, Fireplace(s)
Home Style: Traditional
Lot Size: 0.16 Acres
Roof Type: Composition
Year Built: 2017
Amenities
Chandelier
Decorative Lighting
Double Vanity
Eat-in Kitchen
Granite Counters
High Speed Internet Available
Kitchen Island
Open Floorplan
Pantry
Walk-In Closet(s)
Covered Patio/Porch
Rain Gutters
Feature Descriptions
Appliances: Dishwasher, Disposal, Gas Range, Plumbed For Gas in Kitchen
Community Features: Club House, Community Pool, Curbs, Fishing, Jogging Path/Bike Path, Pickle Ball Court, Playground, Sidewalks, Other
Days on Site: 1
Exclusions: Perfume shelf in primary bath, car shelf in secondary bedroom, TVs, Skylight calendar, drapes; TVs, 2 Fridges, freezer, Washer, Dryer are negotiable.
Exterior: Brick
Fencing: Back Yard, Fenced, Gate, Privacy, Wood
Fireplace: Gas Logs, Gas Starter, Living Room, Raised Hearth
Flooring: Carpet, Engineered Wood, Tile
HOA Fee: 265/ Quarterly
Laundry: Electric Dryer Hookup, Utility Room, Full Size W/D Area, Washer Hookup
Lot: Corner Lot, Landscaped
Lot Dimensions: tbv
Other Equipment: Irrigation Equipment
Parcel#: R000102417
Parking: Driveway, Garage, Garage Faces Front, Garage Single Door, Inside Entrance, Kitchen Level, On Street
Parking Notes: Driveway, Garage, Garage Faces Front, Garage Single D
Patio/Porch: Covered, Rear Porch
Swimming Pool: Yes
Utilities: Community Mailbox, Curbs, Individual Gas Meter, Individual Water Meter, MUD Sewer, MUD Water, Natural Gas Available
Room Sizes
Bedroom-Primary: 1.00 x 1.00 Level - 1
Bath-Primary: 1.00 x 1.00 Level - 1
Kitchen: 1.00 x 1.00 Level - 1
Office: 1.00 x 1.00 Level - 1
Bedroom: 1.00 x 1.00 Level - 1
Bath-Full: 1.00 x 1.00 Level - 1
Bedroom: 1.00 x 1.00 Level - 1
Living Room: 1.00 x 1.00 Level - 1
Local Schools
Elementary School: Lynn McKinney
School District: Aledo ISD
Listed By / Shown By
Listed By
Agency Name: Williams Trew Real Estate
Agency Contact: 817-632-9500
Agent Name: Whitney Rodriguez

Shown By
Agent Name: Tracy Bentley
Agent Phone: (214) 769-2870
Agency Title: Kelly, Realtors

Estimate Your Payment
Estimated Payment
$ 881.03 per month $778.95 Principal & Interest $0.00 Property Tax (data not provided by mls) $102.08 Homeowner's Insurance
200 Gill Point Lane | MLS# 21376675
This single family home located at 200 Gill Point Lane, Aledo, TX 76008 is currently listed for sale with an asking price of $350,000. This property was built in 2017 and has 3 bedrooms and 2 full baths with 2136 sq. ft. Gill Point Lane is located in the Morningstar subdivision within the Aledo ISD school district. Search Morningstar real estate on tracybentley.kellyrealtors.com today.