
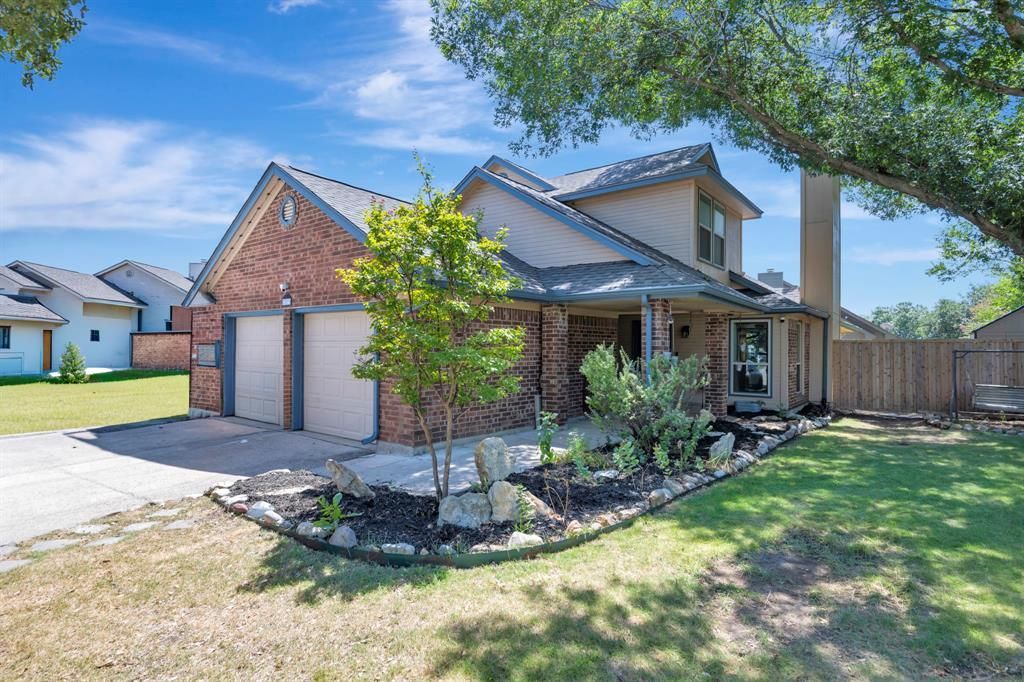
BEDS3
BATHS3 full
SQUARE FEET1,641
MLS#21332492
STATUSActive
PROPERTY TYPEResidential - Single Family
SUBDIVISIONWest Bursey Ranch Add
SCHOOLKeller ISD
Property Description
Discover this beautifully maintained home that is zoned for Keller High School in the highly sought-after Keller ISD. Enjoy the convenience of being just minutes from shopping, with easy access to I-35 and DFW International Airport. Inside, you'll find ceramic tile and luxury vinyl plank flooring throughout, offering both style and easy maintenance. The spacious living room welcomes you with vaulted ceilings and a cozy brick wood-burning fireplace, creating the perfect space to gather with family and friends. The private primary suite features an ensuite bath with dual vanities, a relaxing garden tub, a separate shower, and a generous walk-in closet. The kitchen is equipped with a rainwater purification system for added convenience. Thoughtful updates include a recently installed HVAC system and high-impact roof shingles, along with a generator hookup for extra peace of mind. Step outside to enjoy the covered patio overlooking the backyard, complete with a storage shed for additional storage. This move-in-ready home combines comfort, quality updates, and an exceptional location. Schedule your private showing today and see everything this wonderful home has to offer!
Property Features
Property Type: Residential - Single Family
Cooling: Ceiling Fan(s), Central Air, Electric
Fireplaces: 1
Garage: 2 car attached
Heating: Central, Electric
Lot Size: 0.14 Acres
Roof Type: Composition
Year Built: 1986
Amenities
Double Vanity
Vaulted Ceiling(s)
Covered Patio/Porch
Rain Gutters
Storage
Feature Descriptions
Appliances: Dishwasher, Disposal, Electric Range
Exclusions: spice rack, washer, dryer, refrigerator, freezer, security system and cameras, planters, generator, swing
Exterior: Brick, Siding
Fencing: Back Yard, Wood
Fireplace: Brick, Living Room, Wood Burning
Flooring: Ceramic Tile, Luxury Vinyl Plank
Laundry: Utility Room, Full Size W/D Area, Dryer Hookup, Washer Hookup
Lot: Interior Lot, Landscaped, Lrg. Backyard Grass, Subdivision
Parcel#: 05814154
Parking: Garage, Garage Door Opener, Garage Faces Front, Garage Single Door
Parking Notes: Garage, Garage Door Opener, Garage Faces Front, Garag
Patio/Porch: Covered, Patio
Utilities: Asphalt, City Sewer, City Water, Curbs, Sidewalk
Window: Window Coverings
Local Schools
Elementary School: Willislane
School District: Keller ISD
Listed By / Shown By
Listed By
Agency Name: Chandler Crouch, REALTORS
Agency Contact: 817-381-3800
Agent Name: Chandler Crouch

Shown By
Agent Name: Tracy Bentley
Agent Phone: (214) 769-2870
Agency Title: Kelly, Realtors

Estimate Your Payment
Estimated Payment
$ 755.17 per month $667.67 Principal & Interest $0.00 Property Tax (data not provided by mls) $87.50 Homeowner's Insurance
2053 Paint Pony Lane | MLS# 21332492
This single family home located at 2053 Paint Pony Lane , Keller, TX 76248 is currently listed for sale with an asking price of $300,000. This property was built in 1986 and has 3 bedrooms and 3 full baths with 1641 sq. ft. Paint Pony Lane is located in the West Bursey Ranch Add subdivision within the Keller ISD school district. Search West Bursey Ranch Add real estate on tracybentley.kellyrealtors.com today.