
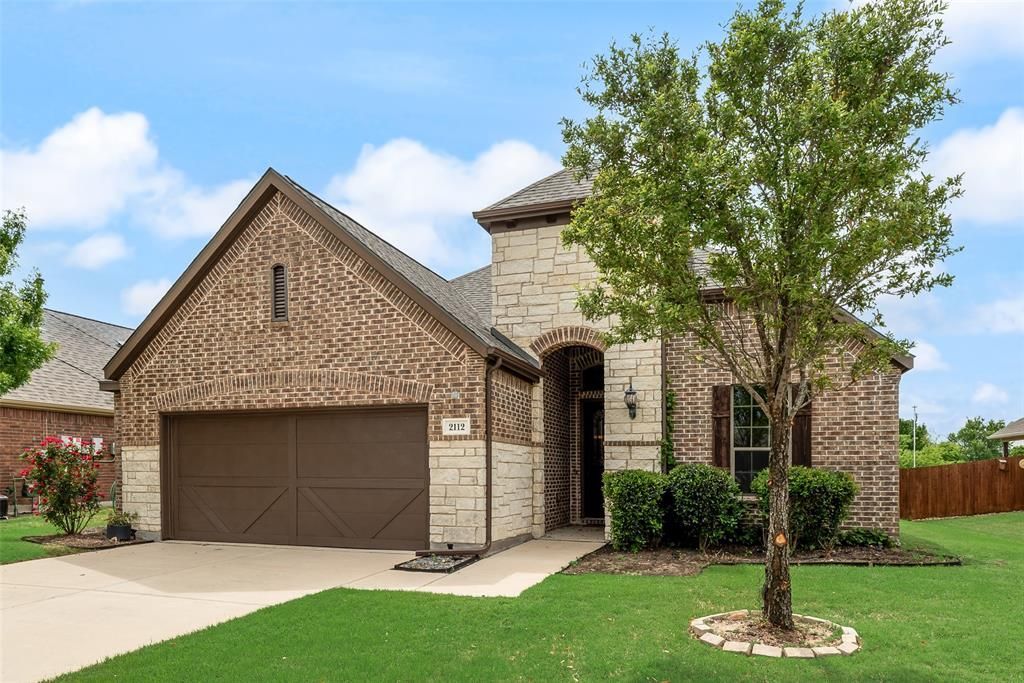
BEDS3
BATHS2 full 1 partial
SQUARE FEET2,015
MLS#21238718
STATUSActive
PROPERTY TYPEResidential - Single Family
SUBDIVISIONPaloma Creek South Ph 12
SCHOOLDenton ISD
Property Description
Move-In Ready house with new paint and new carpet. Covered back porch has remote-controlled screens and a brick fireplace, overlooks Lake Lewisville. Near Creekside Trail. Kitchen has quartz countertops, large farmhouse sink, wide gas cooktop, island, and a working vent hood. Split-bedroom layout with primary suite separate from other bedrooms. Bonus room usable as home office. New roof installed February 2026. HOA includes a dog park, clubs including book club, bunco club, foodie club, gardening club, giving service, kids playmates, pickleball, running, wine, a fitness center, pool, and clubhouse.
Property Features
Property Type: Residential - Single Family
Cooling: Ceiling Fan(s), Central Air, Electric
Fireplaces: 1
Garage: 2 car attached
Heating: Central, Electric, Fireplace(s)
Home Style: Traditional
Lot Size: 0.17 Acres
Roof Type: Composition, Shingle
Year Built: 2014
Amenities
Cable TV Available
Chandelier
Eat-in Kitchen
Flat Screen Wiring
High Speed Internet Available
Kitchen Island
Loft
Open Floorplan
Pantry
Walk-In Closet(s)
Covered Deck
Covered Patio/Porch
Rain Gutters
Outdoor Living Center
Feature Descriptions
Appliances: Dishwasher, Disposal, Dryer, Electric Oven, Gas Cooktop, Microwave, Plumbed For Gas in Kitchen, Refrigerator, Vented Exhaust Fan, Washer
Community Features: Club House, Community Pool, Curbs, Fitness Center, Jogging Path/Bike Path, Lake, Park, Playground
Days on Site: 103
Exclusions: NEGOTIABLE: REFRIGERATOR (NEW April 2026) and WASHER and DRYER (1 year old) are NEGOTIABLE.
Exterior: Brick, Rock/Stone
Fencing: Metal, Wood, Wrought Iron
Fireplace: Brick, Gas Starter, Outside, Wood Burning
Flooring: Carpet, Ceramic Tile, Engineered Wood
Green Features: Exposure/Shade
HOA Fee: 275/ Semi-Annual
Laundry: Utility Room, Full Size W/D Area, Dryer Hookup, Washer Hookup
Lot: Adjacent to Greenbelt, Greenbelt, Interior Lot, Lrg. Backyard Grass, Sprinkler System, Subdivision, Water/Lake View
Parcel#: R556672
Parking: Asphalt, Covered, Driveway, Enclosed, Garage, Garage Door Opener, Garage Faces Front, Garage Single Door, Kitchen Level, On Street, Workshop in Garage
Parking Notes: Asphalt, Covered, Driveway, Enclosed, Garage, Garage Do
Patio/Porch: Covered, Deck, Enclosed, Rear Porch, Screened
Swimming Pool: Yes
Utilities: All Weather Road, City Sewer, City Water, Curbs, Electricity Available, Electricity Connected, Individual Gas Meter, Phone Available
Water Features: Lake Front – Corps of Engineers
Window: Bay Window(s)
Room Sizes
Kitchen: 13.00 x 12.00 Level - 1
Living Room: 25.00 x 13.00 Level - 1
Dining Room: 13.00 x 12.00 Level - 1
Office: 13.00 x 12.00 Level - 1
Bedroom-Primary: 16.00 x 13.00 Level - 1
Bath-Primary: 13.00 x 8.00 Level - 1
Bedroom: 12.00 x 11.00 Level - 1
Bedroom: 12.00 x 11.00 Level - 1
Local Schools
Elementary School: Dorothy P Adkins
School District: Denton ISD
Listed By / Shown By
Listed By
Agency Name: EXP REALTY
Agency Contact: 903-422-5626
Agent Name: Minli Xu

Shown By
Agent Name: Tracy Bentley
Agent Phone: (214) 769-2870
Agency Title: Kelly, Realtors

Estimate Your Payment
Estimated Payment
$ 1,132.50 per month $1,001.28 Principal & Interest $0.00 Property Tax (data not provided by mls) $131.22 Homeowner's Insurance
2112 Benjamin Creek Drive | MLS# 21238718
This single family home located at 2112 Benjamin Creek Drive, Little Elm, TX 75068 is currently listed for sale with an asking price of $449,900. This property was built in 2014 and has 3 bedrooms and 2 full and 1 partial baths with 2015 sq. ft. Benjamin Creek Drive is located in the Paloma Creek South Ph 12 subdivision within the Denton ISD school district. Search Paloma Creek South Ph 12 real estate on tracybentley.kellyrealtors.com today.