
BEDS3
BATHS2 full
SQUARE FEET2,389
MLS#21336382
STATUSActive
PROPERTY TYPEResidential - Single Family
SUBDIVISIONQuail Hollow Estates # 2
SCHOOLWylie ISD
Property Description
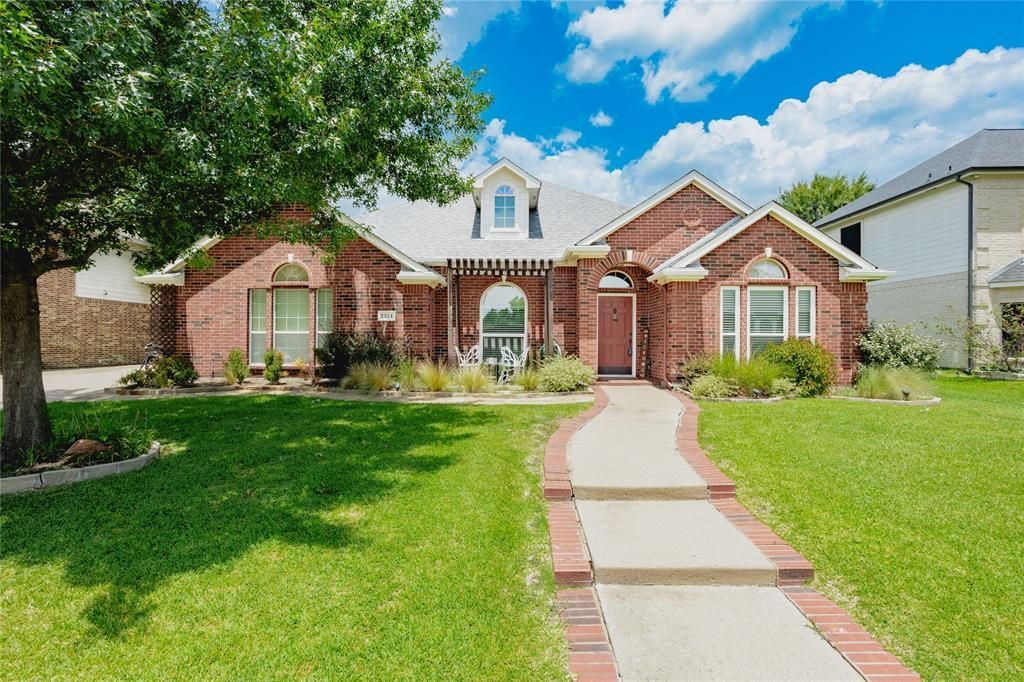
Designed for both connection and quiet, this spacious single-story home offers the flexibility to make everyday life feel easier. Arched openings, vaulted ceilings and abundant natural light create an open, welcoming flow, while multiple living and dining spaces provide room to gather, work from home or enjoy a little separation when needed. The kitchen sits at the center of the home with an island, generous cabinetry, gas cooktop and breakfast area overlooking the backyard. Just beyond, the family room invites relaxed evenings around the fireplace. The private primary retreat offers space for a sitting area and an ensuite bath with separate vanities, jetted tub, walk-in shower and generous closet. Two additional bedrooms can easily accommodate family, guests or hobbies. Outside, mature trees, established landscaping and a pergola-covered patio create a peaceful setting for morning coffee, weekend grilling or unwinding at the end of the day. Located in an active HOA community with a neighborhood pool and convenient access to PGBT and Highway 78, this home offers comfort, flexibility and an easy connection to everything you need.
Property Features
Property Type: Residential - Single Family
Cooling: Ceiling Fan(s), Central Air, Electric
Fireplaces: 1
Garage: 2 car attached
Heating: Central, Fireplace(s), Natural Gas
Home Style: Traditional
Lot Size: 0.23 Acres
Roof Type: Composition
Year Built: 2004
Amenities
Cable TV Available
Decorative Lighting
Double Vanity
High Speed Internet Available
Open Floorplan
Vaulted Ceiling(s)
Walk-In Closet(s)
Covered Patio/Porch
Private Yard
Feature Descriptions
Appliances: Dishwasher, Disposal, Electric Oven, Gas Cooktop, Gas Water Heater
Days on Site: 1
Exterior: Brick
Fencing: Wood
Fireplace: Gas Logs, Living Room
Flooring: Carpet, Ceramic Tile, Engineered Wood
HOA Fee: 400/ Annually
Lot: Interior Lot, Landscaped, Sprinkler System, Subdivision
Parcel#: R513300B02101
Parking: Driveway, Garage Door Opener, Garage Double Door, Garage Faces Side, Oversized
Parking Notes: Driveway, Garage Door Opener, Garage Double Door, Gar
Patio/Porch: Covered
Utilities: Cable Available, City Sewer, City Water, Electricity Connected, Individual Gas Meter, Individual Water Meter, Natural Gas Available, Sidewalk
Window: Window Coverings
Room Sizes
Living Room: 12.00 x 12.00 Level - 1
Dining Room: 12.00 x 11.00 Level - 1
Family Room: 16.00 x 20.00 Level - 1
Kitchen: 12.00 x 15.00 Level - 1
Breakfast Room: 10.00 x 12.00 Level - 1
Bedroom-Primary: 20.00 x 17.00 Level - 1
Bath-Primary: 10.00 x 13.00 Level - 1
Bedroom: 13.00 x 13.00 Level - 1
Bath-Full: 8.00 x 5.00 Level - 1
Bedroom: 15.00 x 10.00 Level - 1
Utility Room: 6.00 x 5.00 Level - 1
Local Schools
Elementary School: Don Whitt
School District: Wylie ISD
Listed By / Shown By
Listed By
Agency Name: Jeanie Marten Real Estate
Agency Contact: 972-414-0719
Agent Name: Jeanie Marten
Shown By
Agent Name: Tracy Bentley
Agent Phone: (214) 769-2870
Agency Title: Kelly, Realtors

Estimate Your Payment
Estimated Payment
$ 1,131.32 per month $1,000.24 Principal & Interest $0.00 Property Tax (data not provided by mls) $131.08 Homeowner's Insurance
2314 Ranch Road | MLS# 21336382
This single family home located at 2314 Ranch Road, Sachse, TX 75048 is currently listed for sale with an asking price of $449,429. This property was built in 2004 and has 3 bedrooms and 2 full baths with 2389 sq. ft. Ranch Road is located in the Quail Hollow Estates # 2 subdivision within the Wylie ISD school district. Search Quail Hollow Estates # 2 real estate on tracybentley.kellyrealtors.com today.