
BEDS4
BATHS4 full 1 partial
SQUARE FEET4,129
MLS#21333376
STATUSActive
PROPERTY TYPEResidential - Single Family
SUBDIVISIONThe Highlands At Trophy Club N
SCHOOLNorthwest ISD
Property Description
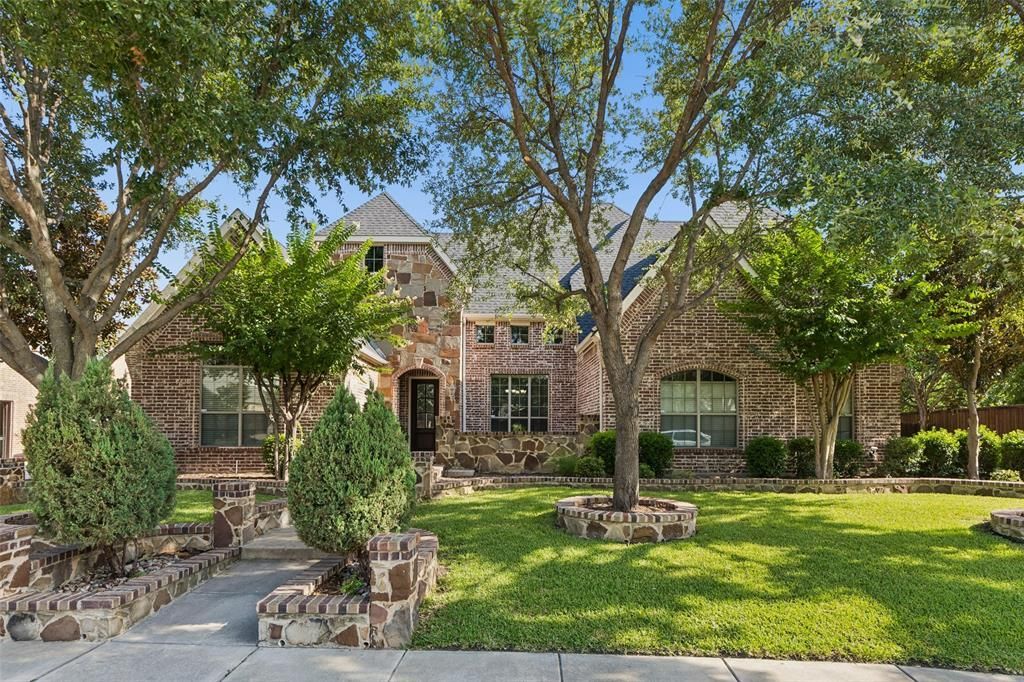
Welcome home to Royal Troon in the Highlands at Trophy Club! This home sits on a quiet street that is also walkable to schools and parks. The incredibly functional floorplan has a luxurious primary bedroom suite, plus 2 bedrooms with ensuite bathrooms, a media room and office all downstairs. Upstairs features a large gameroom and 4th bedroom with full bath. All bedrooms have private bathrooms. Bonus study area or mom's desk is tucked away towards a handy pool bath. Outside you will enjoy an oversized covered patio, fire pit area, sparkling pool and spa, a covered grilling area and large grassy yard. The garage entry features a smart drop zone with loads of storage, next to a large laundry room. Upgraded finishes: 42 inch cabinetry, a supersized island and walk-in pantry in the kitchen, hand scraped wood floors, and updated lighting. The 3 car garage has a built in 300 MPH STORM SHELTER for added safety. The charming front courtyard adds to the curb appeal. Don't miss this opportunity!
Property Features
Property Type: Residential - Single Family
Cooling: Central Air, Electric
Fireplaces: 1
Garage: 3 car attached
Heating: Central, Natural Gas
Home Style: Traditional
Lot Size: 0.32 Acres
Roof Type: Composition
Year Built: 2010
Amenities
Cable TV Available
Decorative Lighting
Granite Counters
High Speed Internet Available
Kitchen Island
Open Floorplan
Pantry
Vaulted Ceiling(s)
Walk-In Closet(s)
Courtyard
Covered Patio/Porch
Fire Pit
Rain Gutters
Private Yard
Storm Cellar
Feature Descriptions
Appliances: Dishwasher, Disposal, Electric Oven, Gas Cooktop, Microwave, Double Oven
Community Features: Club House, Community Pool, Curbs, Greenbelt, Jogging Path/Bike Path, Park, Perimeter Fencing, Playground, Sidewalks
Exclusions: all tvs - mounts will stay
Exterior: Brick, Rock/Stone
Fencing: Back Yard, Wood
Fireplace: Gas Starter
Flooring: Carpet, Ceramic Tile, Wood
HOA Fee: 525/ Annually
Laundry: Utility Room, Dryer Hookup, Washer Hookup
Lot: Interior Lot, Landscaped, Subdivision
Lot Dimensions: 85x139x120x153
Parcel#: R534878
Parking: Garage, Garage Door Opener, Garage Double Door, Garage Faces Side, Garage Single Door
Parking Notes: Garage, Garage Door Opener, Garage Double Door, Garag
Patio/Porch: Covered
Pool: Gunite, In Ground, Pool Sweep, Pool/Spa Combo
Swimming Pool: Yes
Utilities: Cable Available, Concrete, Curbs, Individual Gas Meter, Individual Water Meter, MUD Sewer, MUD Water, Sidewalk, Underground Utilities
Window: Bay Window(s), Window Coverings
Room Sizes
Bedroom-Primary: 21.00 x 18.00 Level - 1
Bedroom: 14.00 x 12.00 Level - 1
Bedroom: 14.00 x 12.00 Level - 1
Bedroom: 13.00 x 12.00 Level - 2
Dining Room: 13.00 x 12.00 Level - 1
Breakfast Room: 16.00 x 15.00 Level - 1
Kitchen: 16.00 x 12.00 Level - 1
Media Room: 16.00 x 14.00 Level - 1
Den: 12.00 x 12.00 Level - 1
Game Room: 19.00 x 18.00 Level - 2
Local Schools
Elementary School: Lakeview
School District: Northwest ISD
Listed By / Shown By
Listed By
Agency Name: Compass RE Texas, LLC
Agency Contact: 817-789-8864
Agent Name: Melissa Zerangue

Shown By
Agent Name: Tracy Bentley
Agent Phone: (214) 769-2870
Agency Title: Kelly, Realtors

Estimate Your Payment
Estimated Payment
$ 2,580.16 per month $2,281.21 Principal & Interest $0.00 Property Tax (data not provided by mls) $298.96 Homeowner's Insurance
2418 Rosebury Lane | MLS# 21333376
This single family home located at 2418 Rosebury Lane, Trophy Club, TX 76262 is currently listed for sale with an asking price of $1,025,000. This property was built in 2010 and has 4 bedrooms and 4 full and 1 partial baths with 4129 sq. ft. Rosebury Lane is located in the The Highlands At Trophy Club N subdivision within the Northwest ISD school district. Search The Highlands At Trophy Club N real estate on tracybentley.kellyrealtors.com today.