
BEDS3
BATHS2 full
SQUARE FEET1,659
MLS#21365568
STATUSActive
PROPERTY TYPERental - Single Family
SUBDIVISIONCreek Hollow Ph 2
SCHOOLMcKinney ISD
Property Description
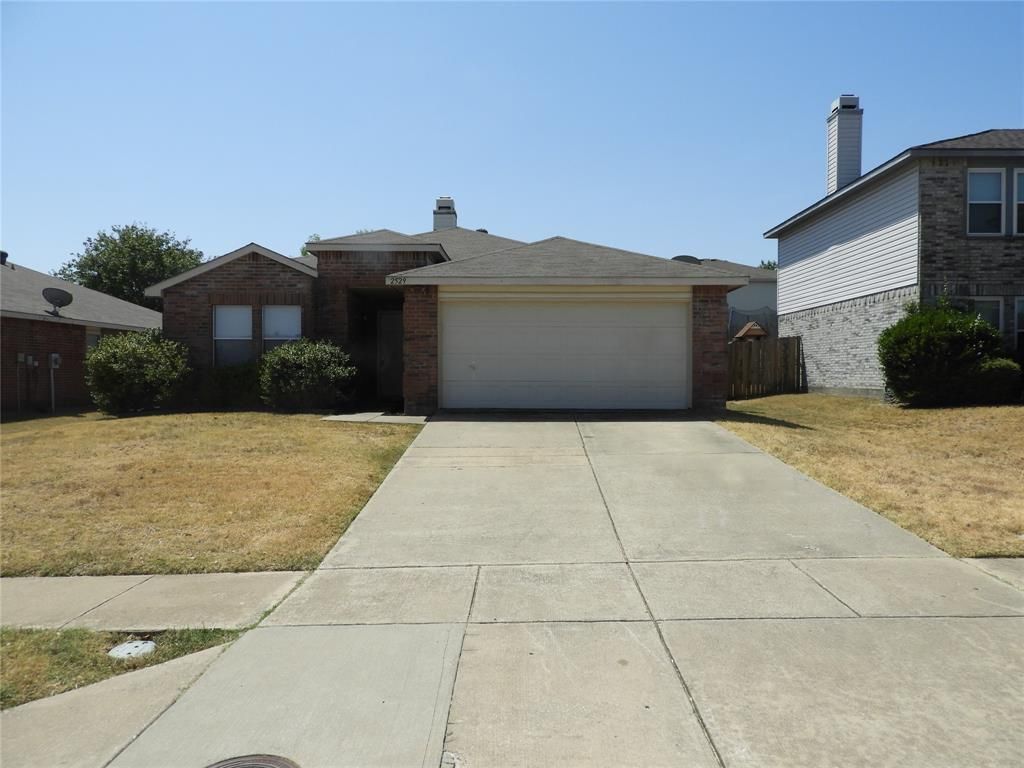
Lovely 3 bedroom, 2 bath home with completely redone interior. New flooring throughout living areas and new carpet in bedrooms. Repainted throughout in designer color paint. Kitchen features brand new SS appliances except fridge and brand new counters. Kitchen is light and spacious with plenty of room for kitchen table. One BR at front, perfect for home office or guest room. Living Room is large with brick fireplace. Primary Bedroom has big windows, ceiling fan and walk in closet. Nice yard with wooden fence atop retaining wall for added privacy. Close to all new shopping area, schools and major highways.
Property Features
Property Type: Rental - Single Family
Cooling: Central Air, Electric
Fireplaces: 1
Garage: 2 car attached
Heating: Central, Electric
Home Style: Traditional
Lot Size: 0.13 Acres
Roof Type: Shingle
Year Built: 2002
Amenities
High Speed Internet Available
Covered Patio/Porch
Feature Descriptions
Appliances: Dishwasher, Disposal, Electric Range, Microwave, Refrigerator
Days on Site: 7
Exterior: Brick, Siding
Fencing: Fenced, Wood
Fireplace: Brick, Wood Burning
Flooring: Carpet, Ceramic Tile, Luxury Vinyl Plank
Lot: Few Trees, Interior Lot, Subdivision
Parcel#: R469000H02401
Parking: Driveway, Garage, Garage Door Opener, Garage Double Door
Parking Notes: Driveway, Garage, Garage Door Opener, Garage Double D
Pets Allowed: Yes Pets Allowed
Security: Burglar, Prewired, Security Service, Security System, Smoke Detector(s)
Utilities: City Sewer, City Water, Concrete, Curbs, Sidewalk
Room Sizes
Living Room: 20.00 x 16.00 Level - 1
Bedroom-Primary: 16.00 x 15.00 Level - 1
Bedroom: 13.00 x 12.00 Level - 1
Bedroom: 12.00 x 12.00 Level - 1
Kitchen: 16.00 x 13.00 Level - 1
Local Schools
Elementary School: Naomi Press
School District: McKinney ISD
Listed By / Shown By
Listed By
Agency Name: The Michael Group
Agency Contact: 972-786-4669
Agent Name: Ruth Mcgill

Shown By
Agent Name: Tracy Bentley
Agent Phone: (214) 769-2870
Agency Title: Kelly, Realtors

2529 Timberbrook Trail | MLS# 21365568
This property located at 2529 Timberbrook Trail, McKinney, TX 75071 is currently listed for rent with an asking price of $1,995 / Monthly. Timberbrook Trail is located within the McKinney ISD school district. Search Mckinney real estate on tracybentley.kellyrealtors.com today.