
BEDS4
BATHS3 full
SQUARE FEET2,713
MLS#21224472
STATUSActive
PROPERTY TYPEResidential - Single Family
SUBDIVISIONMustang Lakes Ph 2a
SCHOOLProsper ISD
Property Description
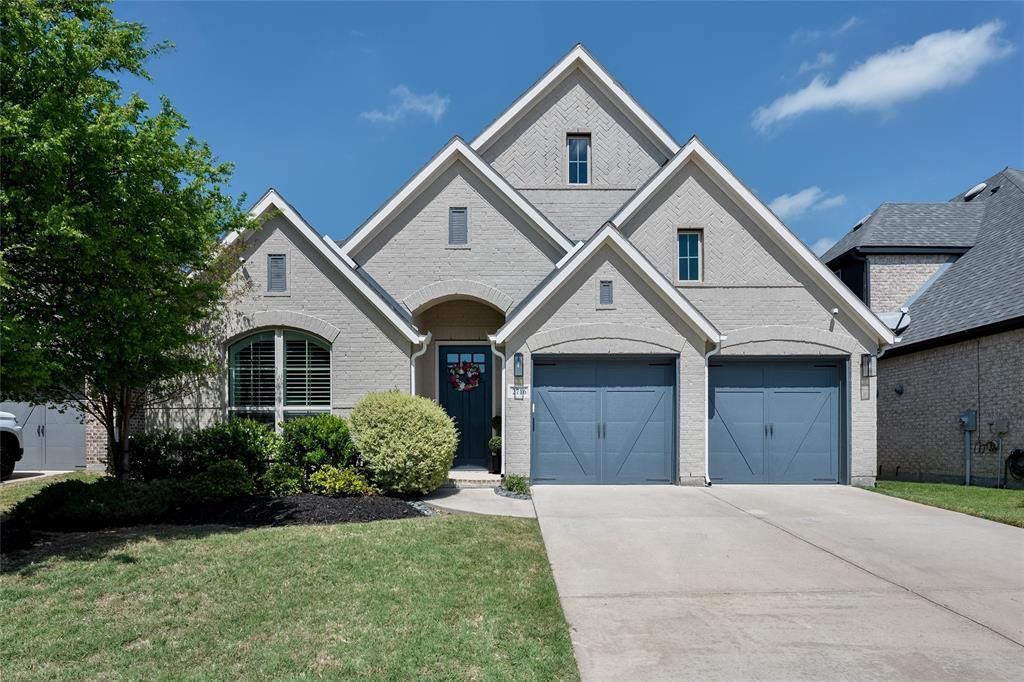
Discover elevated single-story living in Mustang Lakes with this move-in-ready Perry Home in Celina, zoned to highly regarded Prosper ISD, including Walnut Grove High School, with the zoned elementary school conveniently located within the Mustang Lakes community. Featuring Perry Homes’ largest one-story floor plan, this beautifully designed home offers 4 bedrooms, 3 full baths, a private home office and an open-concept layout filled with designer details. Wood-look tile flooring flows through the main living areas alongside custom wall treatments, decorative lighting and designer window treatments that convey. The chef-inspired kitchen features quartz countertops, gas cooktop, generous cabinetry and an oversized island overlooking the spacious living room. A gas fireplace with marble tile surround and hearth creates a beautiful focal point. The private primary suite is tucked away from the secondary bedrooms and features a spa-inspired bath with dual vanities and timeless neutral finishes. Three additional bedrooms offer flexibility for guests, hobbies or additional workspace. Outside, enjoy a covered patio for outdoor dining, entertaining or relaxing year-round. Mustang Lakes offers resort-style living with a 12,000 sq ft amenity center, fitness facility, pools, tennis courts, scenic trails, fishing and more. With Prosper ISD schools, neighborhood amenities and a thoughtfully upgraded one-story Perry Homes floor plan, this home delivers style, space and convenience. Schedule your private showing today. PREFERRED LENDER FINANCING AVAILABLE: Qualified buyers may be eligible for a 1-0 temporary buydown, reducing the interest rate by 1% for the first 12 months. Buyer qualification required. Contact preferred lender for current rates, eligibility, terms and disclosures.
Property Features
Property Type: Residential - Single Family
Cooling: Ceiling Fan(s), Central Air
Fireplaces: 1
Garage: 2 car attached
Heating: Central, Natural Gas
Home Style: Traditional
Lot Size: 0.16 Acres
Roof Type: Composition
Year Built: 2019
Amenities
Cable TV Available
Chandelier
Decorative Lighting
Double Vanity
Eat-in Kitchen
Flat Screen Wiring
High Speed Internet Available
Kitchen Island
Open Floorplan
Pantry
Walk-In Closet(s)
Wired for Data
Awning(s)
Covered Deck
Covered Patio/Porch
Dog Run
Gas Grill
Rain Gutters
Lighting
Outdoor Living Center
Private Yard
Feature Descriptions
Appliances: Built-in Gas Range, Dishwasher, Disposal, Dryer, Electric Oven, Electric Water Heater, Microwave, Convection Oven, Tankless Water Heater, Washer
Community Features: Club House, Community Pool, Curbs, Fishing, Fitness Center, Greenbelt, Jogging Path/Bike Path, Park, Pickle Ball Court, Playground, Pool, Sidewalks, Tennis Court(s)
Days on Site: 155
Exterior: Brick
Fencing: Wood
Fireplace: Decorative, Gas Logs, Heatilator
Flooring: Ceramic Tile
HOA Fee: 162/ Monthly
Laundry: Full Size W/D Area, Dryer Hookup, Washer Hookup
Lot: Interior Lot, Landscaped, Sprinkler System, Subdivision
Other Equipment: Irrigation Equipment, Negotiable
Parcel#: R1139200Z01601
Parking: Garage, Garage Door Opener, Garage Double Door
Parking Notes: Garage, Garage Door Opener, Garage Double Door
Patio/Porch: Covered, Rear Porch
Swimming Pool: Yes
Utilities: Cable Available, City Sewer, City Water, Curbs, Electricity Available, Electricity Connected, Individual Gas Meter, Individual Water Meter
Window: Shutters, Window Coverings
Room Sizes
Bedroom-Primary: 18.00 x 14.00 Level - 1
Bath-Primary: 11.00 x 15.00 Level - 1
Living Room: 21.00 x 16.00 Level - 1
Office: 13.00 x 11.00 Level - 1
Dining Room: 10.00 x 18.00 Level - 1
Kitchen: 18.00 x 15.00 Level - 1
Bath-Full: 9.00 x 7.00 Level - 1
Bedroom: 13.00 x 11.00 Level - 1
Bath-Full: 10.00 x 5.00 Level - 1
Utility Room: 6.00 x 8.00 Level - 1
Local Schools
Elementary School: Sam Johnson
School District: Prosper ISD
Listed By / Shown By
Listed By
Agency Name: Ebby Halliday Realtors
Agency Contact: 972-335-6564
Agent Name: Kimberly Miller

Shown By
Agent Name: Tracy Bentley
Agent Phone: (214) 769-2870
Agency Title: Kelly, Realtors

Estimate Your Payment
Estimated Payment
$ 1,573.27 per month $1,390.98 Principal & Interest $0.00 Property Tax (data not provided by mls) $182.29 Homeowner's Insurance
2716 Preakness Place | MLS# 21224472
This single family home located at 2716 Preakness Place, Celina, TX 75009 is currently listed for sale with an asking price of $625,000. This property was built in 2019 and has 4 bedrooms and 3 full baths with 2713 sq. ft. Preakness Place is located in the Mustang Lakes Ph 2a subdivision within the Prosper ISD school district. Search Mustang Lakes Ph 2a real estate on tracybentley.kellyrealtors.com today.