
BEDS4
BATHS2 full
SQUARE FEET2,224
MLS#21378329
STATUSActive
PROPERTY TYPEResidential - Single Family
SUBDIVISIONLaguna Tres Estate
SCHOOLGranbury ISD
Property Description
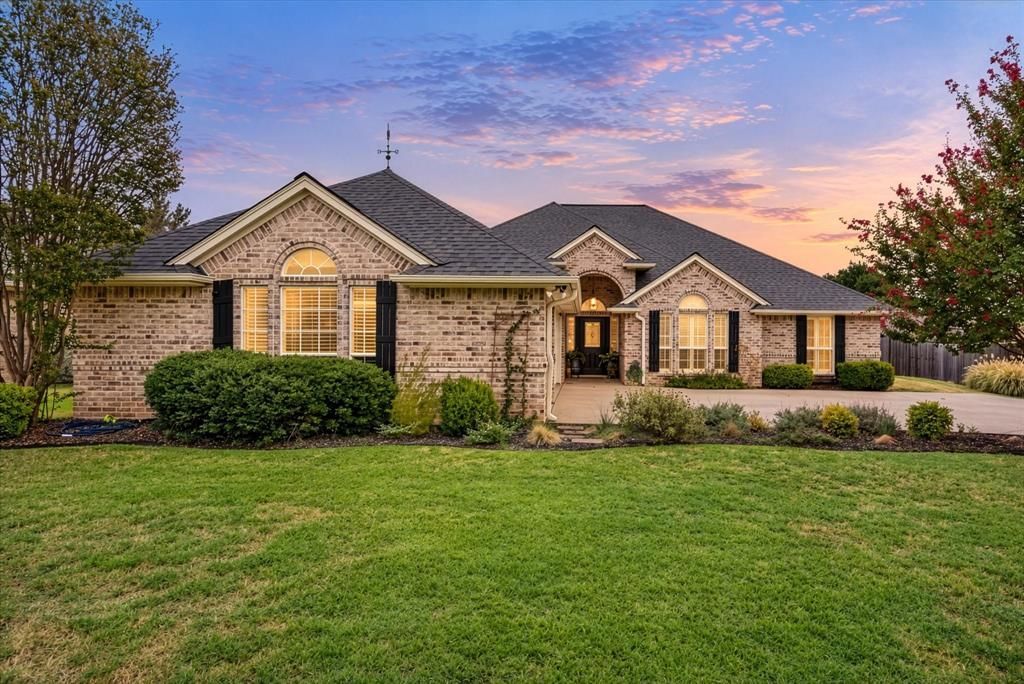
Beautifully maintained 4-bedroom, 2-bath home in the established Laguna Tres Estates community, just minutes from Historic Downtown Granbury! Offering 2,224 square feet of comfortable living space and an oversized 3-car garage, this inviting home has been thoughtfully cared for and improved. Inside, you’ll find beautiful hardwood floors, plantation shutters, fresh interior paint, and a kitchen with granite countertops. Recent improvements include a newer HVAC system with approximately 12 years remaining on a transferable parts and labor warranty, a newer water heater, dishwasher, and a PEX water line from the meter to the home. Enjoy attractive landscaping, a fenced backyard, and a covered patio with plenty of room to relax or entertain. With major improvements already taken care of and a convenient Granbury location, this one is ready to welcome its next owners!**USDA ELIGIBLE PROPERTY - 100% Financing Available**
Property Features
Property Type: Residential - Single Family
Cooling: Ceiling Fan(s), Central Air, Electric
Fireplaces: 1
Garage: 3 car attached
Heating: Electric, ENERGY STAR Qualified Equipment, Fireplace
Home Style: Traditional
Lot Size: 0.08 Acres
Roof Type: Composition
Year Built: 2002
Amenities
Built-in Features
Cable TV Available
Decorative Lighting
Eat-in Kitchen
Granite Counters
High Speed Internet Available
Smart Home System
Awning(s)
Covered Patio/Porch
Rain Gutters
Lighting
Private Yard
RV/Boat Parking
Feature Descriptions
Appliances: Dishwasher, Electric Range, Microwave, Refrigerator, Vented Exhaust Fan
Days on Site: 1
Exclusions: n/a
Exterior: Brick
Fencing: Fenced, Wood
Fireplace: Brick, Living Room, Masonry
Flooring: Carpet, Ceramic Tile, Luxury Vinyl Plank
Green Features: Appliances, Thermostat
HOA Fee: 200/ Annually
Laundry: Utility Room, Full Size W/D Area, Dryer Hookup, Washer Hookup
Lot: Few Trees, Interior Lot, Landscaped, Lrg. Backyard Grass
Parcel#: R000092103
Parking: Concrete, Covered, Driveway, Enclosed, Garage, Garage Door Opener, Garage Faces Side, Inside Entrance, Lighted, Oversized
Parking Notes: Concrete, Covered, Driveway, Enclosed, Garage, Garage D
Patio/Porch: Covered, Front Porch, Rear Porch
Utilities: All Weather Road, Cable Available, Co-op Water, Concrete, Electricity Connected, Phone Available, Septic
Window: Shutters, Window Coverings
Room Sizes
Bedroom-Primary: 16.00 x 13.00 Level - 1
Bath-Primary: 11.00 x 11.00 Level - 1
Bedroom: 13.00 x 11.00 Level - 1
Kitchen: 16.00 x 11.00 Level - 1
Living Room: 20.00 x 18.00 Level - 1
Utility Room: 7.00 x 6.00 Level - 1
Bedroom: 13.00 x 10.00 Level - 1
Bedroom: 12.00 x 11.00 Level - 1
Living Room: 17.00 x 16.00 Level - 1
Dining Room: 17.00 x 18.00 Level - 1
Bath-Full: 9.00 x 9.00 Level - 1
Local Schools
Elementary School: John and Lynn Brawner
School District: Granbury ISD
Listed By / Shown By
Listed By
Agency Name: Ready Real Estate LLC
Agency Contact: 817-994-8774
Agent Name: Ronda Christian

Shown By
Agent Name: Tracy Bentley
Agent Phone: (214) 769-2870
Agency Title: Kelly, Realtors

Estimate Your Payment
Estimated Payment
$ 1,044.65 per month $923.61 Principal & Interest $0.00 Property Tax (data not provided by mls) $121.04 Homeowner's Insurance
313 Casas Del Norte Street | MLS# 21378329
This single family home located at 313 Casas Del Norte Street, Granbury, TX 76049 is currently listed for sale with an asking price of $415,000. This property was built in 2002 and has 4 bedrooms and 2 full baths with 2224 sq. ft. Casas Del Norte Street is located in the Laguna Tres Estate subdivision within the Granbury ISD school district. Search Laguna Tres Estate real estate on tracybentley.kellyrealtors.com today.