
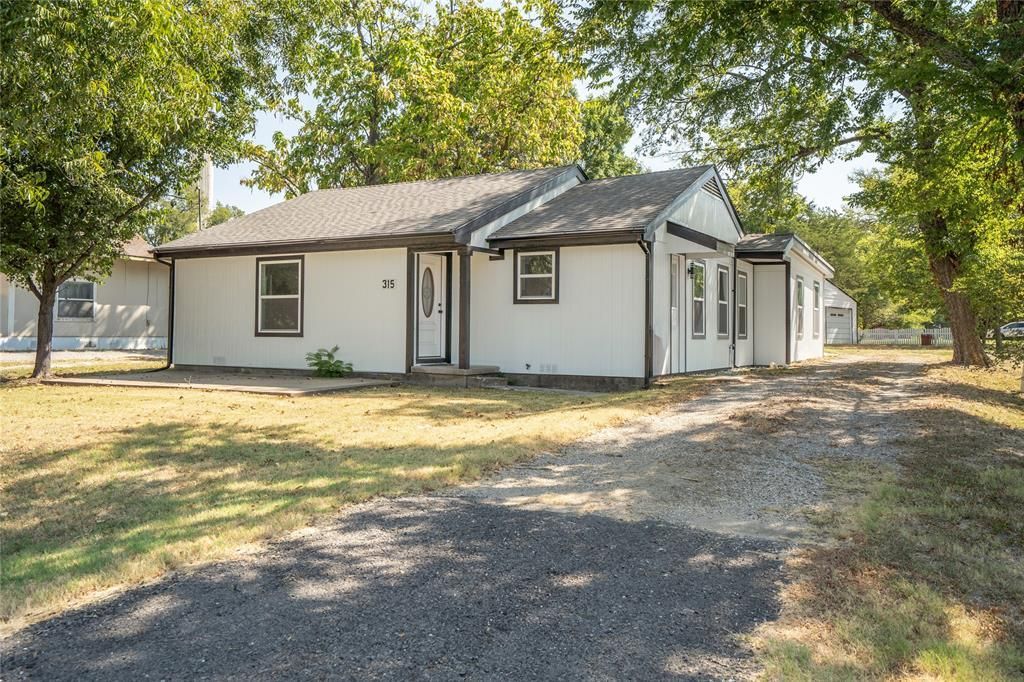
BEDS3
BATHS3 full
SQUARE FEET1,680
MLS#21376358
STATUSActive
PROPERTY TYPEResidential - Single Family
SUBDIVISIONBlue Ridge Original Donation
SCHOOLBlue Ridge ISD
Property Description
Charming, beautifully updated 3-bedroom, 3-bathroom traditional home located in the heart of Blue Ridge! Situated on a spacious 0.30-acre lot with no HOA, this single-story detached property offers a perfect blend of comfort and functionality. Step inside to find an inviting 18x15 living room featuring luxury vinyl plank flooring and a ceiling fan, leading into an impressive, fully equipped kitchen. Ideal for hosting, the kitchen boasts a large island, breakfast bar, Corian countertops, a pantry, and a walk-in pantry, opening directly into the dedicated dining space. The versatile layout uniquely includes two expansive primary suites each 17x12 complete with walk-in closets and ceiling fans, alongside a comfortable third bedroom. All three full bathrooms are beautifully finished with built-in cabinets and Corian surfaces. Enjoy the outdoors from your covered and enclosed patio-porch, offering plenty of space in the generous yard. Additional features include a detached 2-car garage-carport space, a dedicated utility room, a composition roof, and central electric heating and cooling. Students will attend the highly regarded Blue Ridge ISD.
Property Features
Property Type: Residential - Single Family
Cooling: Ceiling Fan(s), Central Air
Garage: 2
Heating: Central, Electric
Home Style: Traditional
Lot Size: 0.30 Acres
Roof Type: Composition
Year Built: 1959
Amenities
Cable TV Available
Eat-in Kitchen
In-Law Suite Floorplan
Kitchen Island
Pantry
Walk-In Closet(s)
Feature Descriptions
Appliances: Dishwasher, Disposal, Electric Cooktop, Electric Oven
Days on Site: 5
Flooring: Luxury Vinyl Plank, Tile
Laundry: Electric Dryer Hookup, In Hall, Utility Room, Dryer Hookup, Washer Hookup
Lot: Cleared
Parcel#: R1022000129C1
Parking: Gravel
Parking Notes: Gravel
Patio/Porch: Covered, Enclosed, Screened
Utilities: City Sewer, City Water, Individual Gas Meter
Room Sizes
Living Room: 18.00 x 15.00 Level - 1
Kitchen: 14.00 x 12.00 Level - 1
Dining Room: 10.00 x 12.00 Level - 1
Bedroom-Primary: 17.00 x 12.00 Level - 1
Bath-Primary: 9.00 x 4.00 Level - 1
Bedroom-2nd Primary: 17.00 x 12.00 Level - 1
Bedroom: 13.00 x 10.00 Level - 1
Bath-Full: 9.00 x 4.00 Level - 1
Bath-Full: 9.00 x 4.00 Level - 1
Utility Room: 7.00 x 3.00 Level - 1
Local Schools
Elementary School: Blueridge
School District: Blue Ridge ISD
Listed By / Shown By
Listed By
Agency Name: Farmersville Real Estate Company
Agency Contact: 972-784-6115
Agent Name: Randal Shinn

Shown By
Agent Name: Tracy Bentley
Agent Phone: (214) 769-2870
Agency Title: Kelly, Realtors

Estimate Your Payment
Estimated Payment
$ 735.03 per month $649.87 Principal & Interest $0.00 Property Tax (data not provided by mls) $85.17 Homeowner's Insurance
315 S Business Highway 78 | MLS# 21376358
This single family home located at 315 S Business Highway 78, Blue Ridge, TX 75424 is currently listed for sale with an asking price of $292,000. This property was built in 1959 and has 3 bedrooms and 3 full baths with 1680 sq. ft. S Business Highway 78 is located in the Blue Ridge Original Donation subdivision within the Blue Ridge ISD school district. Search Blue Ridge Original Donation real estate on tracybentley.kellyrealtors.com today.