
BEDS3
BATHS2 full
SQUARE FEET1,488
MLS#21360681
STATUSActive
PROPERTY TYPEResidential - Single Family
SUBDIVISIONRidgewood #4
SCHOOLMineral Wells ISD
Property Description
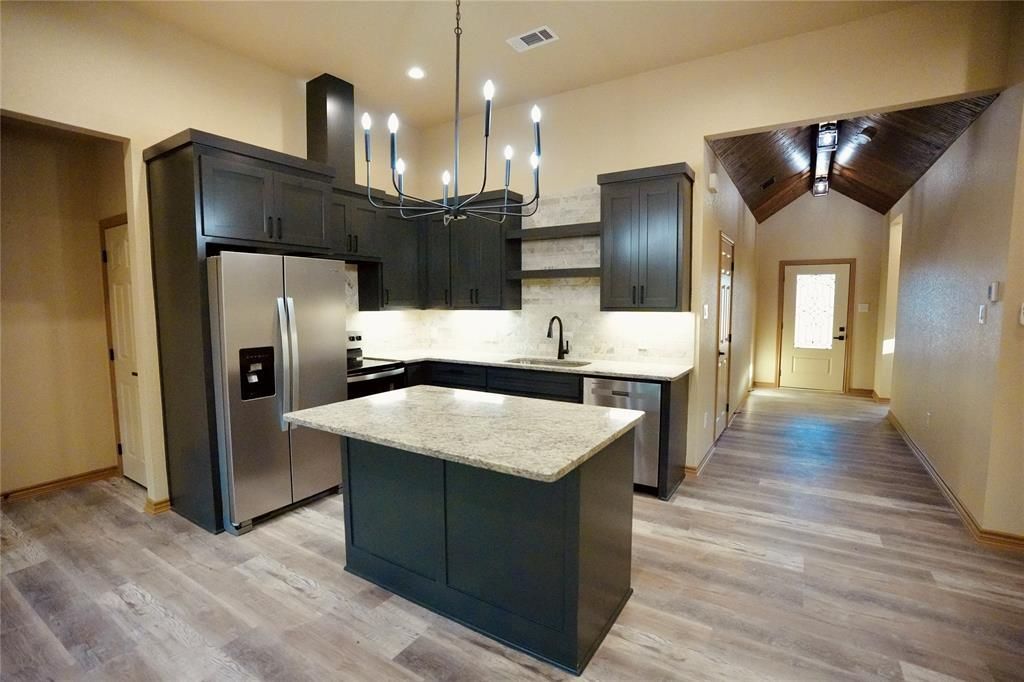
Discover modern Texas living on approximately half an acre in Mineral Wells! This beautifully finished home offers an inviting open-concept design with soaring ceilings, abundant natural light and stylish details throughout. The kitchen is the heart of the home, featuring granite countertops, a spacious center island, stainless steel appliances, rich cabinetry, under-cabinet lighting and a striking tile backsplash. The open living and dining areas create an effortless space for everyday living and entertaining. Retreat to the spacious primary suite featuring a spa-inspired bath with dual vanities, freestanding soaking tub, separate shower and an impressive walk-in closet with built-in storage. Step outside to a covered back patio overlooking the generous half-acre lot, offering plenty of room to relax, entertain or create your own outdoor retreat. Thoughtful finishes, modern comfort and room to breathe. Come see what makes 320 Summit Drive such a special place to call home
Property Features
Property Type: Residential - Single Family
Cooling: Ceiling Fan(s), Central Air, Electric, Heat Pump
Garage: 2 car attached
Heating: Central, Electric, Heat Pump
Home Style: Traditional
Lot Size: 0.51 Acres
Roof Type: Composition
Year Built: 2026
Amenities
Built-in Features
Cathedral Ceiling(s)
Decorative Lighting
Eat-in Kitchen
Granite Counters
High Speed Internet Available
Kitchen Island
Open Floorplan
Pantry
Vaulted Ceiling(s)
Covered Patio/Porch
Feature Descriptions
Appliances: Dishwasher, Disposal, Electric Oven, Ice Maker, Microwave, Refrigerator, Tankless Water Heater
Days on Site: 16
Exterior: Fiber Cement, Rock/Stone, Wood
Flooring: Luxury Vinyl Plank
Laundry: Electric Dryer Hookup, Utility Room, Full Size W/D Area, Dryer Hookup, Washer Hookup
Lot: Cul-De-Sac, Few Trees, Interior Lot, Subdivision
Parcel#: 36080
Parking: Driveway, Garage, Garage Double Door, Paved
Parking Notes: Driveway, Garage, Garage Double Door, Paved
Patio/Porch: Covered, Front Porch, Patio, Rear Porch
Utilities: All Weather Road, City Sewer, City Water, Individual Water Meter
Local Schools
Elementary School: Houston
School District: Mineral Wells ISD
Listed By / Shown By
Listed By
Agency Name: The Property Shop
Agency Contact: 817-888-8849
Agent Name: Sandy Oxford

Shown By
Agent Name: Tracy Bentley
Agent Phone: (214) 769-2870
Agency Title: Kelly, Realtors

Estimate Your Payment
Estimated Payment
$ 795.19 per month $703.06 Principal & Interest $0.00 Property Tax (data not provided by mls) $92.14 Homeowner's Insurance
320 Summit Drive | MLS# 21360681
This single family home located at 320 Summit Drive, Mineral Wells, TX 76067 is currently listed for sale with an asking price of $315,900. This property was built in 2026 and has 3 bedrooms and 2 full baths with 1488 sq. ft. Summit Drive is located in the Ridgewood #4 subdivision within the Mineral Wells ISD school district. Search Ridgewood #4 real estate on tracybentley.kellyrealtors.com today.