
BEDS2
BATHS2 full 1 partial
SQUARE FEET2,679
MLS#21330848
STATUSActive
PROPERTY TYPEResidential - Condominium
SUBDIVISIONVine Condos Ph I
SCHOOLDallas ISD
Property Description
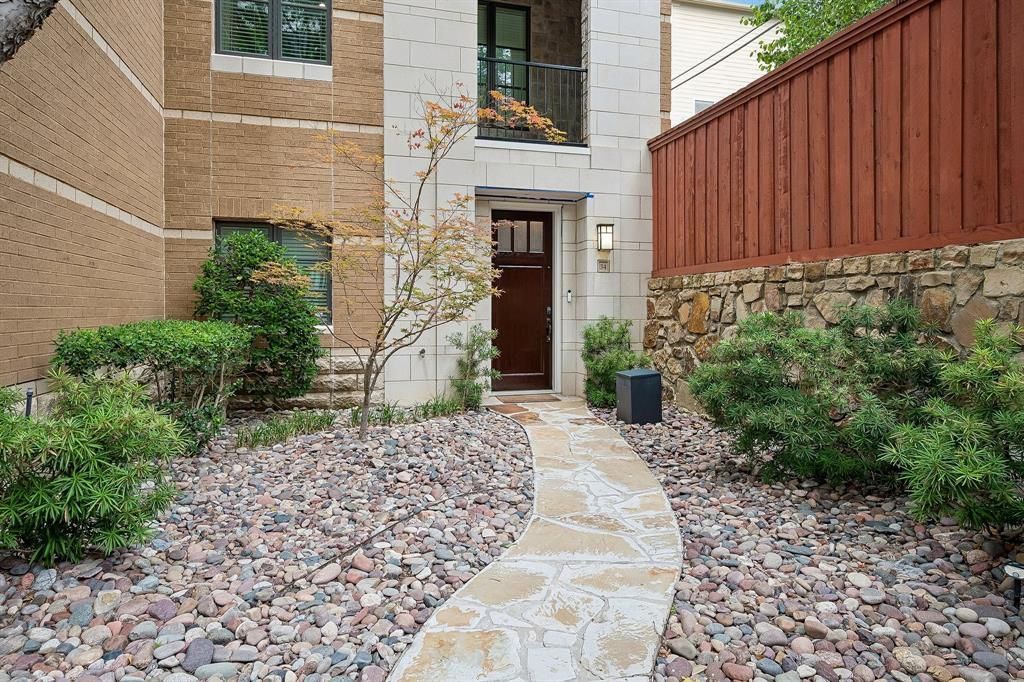
Discover the best of Uptown living in this beautifully appointed contemporary townhomes. Bathed in natural light, this elegant residence welcomes you with an open concept, high ceilings, and expansive windows. The gourmet kitchen features quartz counter tops, stainless steel appliances, gas cooking, abundant cabinets and a spacious lighted island . The serene primary suite offers a spa inspired bath and large walk in closet. The separate guest suite on the first floor provides comfort and privacy for guest. A dedicated office adds versatility for remote work. The roof top deck is a spectacular in the evenings, Space for dinner parties or just hanging. 2 car attached garage. just steps from the community pool. Just a blocks from the Katy Tail, west village, Knox Henderson, and Dallas' finest dining, shopping and entertainment.. This home delivers a rare blend of luxury ease and vibrant walkable lifestyle luxury buyers desire.
Property Features
Property Type: Residential - Condominium
Cooling: Central Air, Electric
Garage: 2 car attached
Heating: Central, Natural Gas
Home Style: Contemporary/Modern
Lot Size: 2.57 Acres
Roof Type: Tar/Gravel
Year Built: 2006
Amenities
Built-in Wine Cooler
Cable TV Available
Decorative Lighting
Eat-in Kitchen
High Speed Internet Available
Kitchen Island
Open Floorplan
Pantry
Walk-In Closet(s)
Balcony
Feature Descriptions
Appliances: Built-in Refrigerator, Dishwasher, Disposal, Gas Oven, Gas Range, Microwave, Plumbed For Gas in Kitchen
Community Features: Community Pool, Community Sprinkler
Exterior: Brick
Fencing: Metal, Wood
Flooring: Carpet, Ceramic Tile, Stone, Wood
HOA Fee: 575/ Monthly
Laundry: Electric Dryer Hookup, Full Size W/D Area, Washer Hookup
Parcel#: 00C79970000E00034
Parking: Garage, Garage Door Opener, Garage Faces Rear
Parking Notes: Garage, Garage Door Opener, Garage Faces Rear
Patio/Porch: Roof Top Deck/Patio
Pool: In Ground
Swimming Pool: Yes
Utilities: Cable Available, City Sewer, City Water, Community Mailbox, Individual Gas Meter
Local Schools
Elementary School: Milam
School District: Dallas ISD
Listed By / Shown By
Listed By
Agency Name: Berkshire HathawayHS PenFed TX
Agency Contact: 214-298-9547
Agent Name: Pamela Schaffer
Shown By
Agent Name: Tracy Bentley
Agent Phone: (214) 769-2870
Agency Title: Kelly, Realtors

Estimate Your Payment
Estimated Payment
$ 2,137.13 per month $1,889.51 Principal & Interest $0.00 Property Tax (data not provided by mls) $247.63 Homeowner's Insurance
3210 Carlisle Street, Unit 34 | MLS# 21330848
This condo located at 3210 Carlisle Street, Unit 34, Dallas, TX 75204 is currently listed for sale with an asking price of $849,000. This property was built in 2006 and has 2 bedrooms and 2 full and 1 partial baths with 2679 sq. ft. Carlisle Street, Unit 34 is located in the Vine Condos Ph I subdivision within the Dallas ISD school district. Search Vine Condos Ph I real estate on tracybentley.kellyrealtors.com today.