
BEDS4
BATHS4 full
SQUARE FEET3,802
MLS#21363263
STATUSActive
PROPERTY TYPEResidential - Single Family
SUBDIVISIONUniversity Park 01
SCHOOLIrving ISD
Property Description
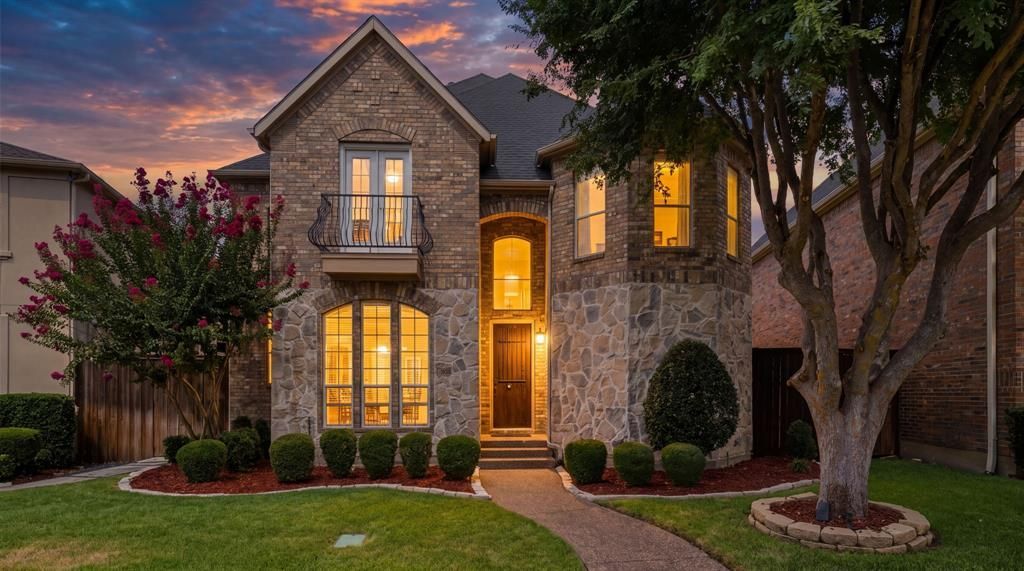
Stunning home in the gated community of University Park Estates in Las Colinas. This property features oversized rooms throughout, 4 bedrooms, and 4 full bathrooms—three of which are ensuite and have been completely modernized with floating vanities and updated finishes. The custom built chef’s kitchen includes a massive center island, granite countertops, stainless steel appliances, and extensive custom cabinetry. The home offers two true primary suites, including a main retreat with dual oversized walkin showers, large his and hers closets, and a private office with French doors and Juliet balcony. Enjoy three separate living areas: an open concept main living room with stone accented gas fireplace, a downstairs media room perfect for game days, and an upstairs retreat with bamboo flooring and abundant natural light. Additional upgrades include rich hardwood flooring, soaring ceilings, extensive storage, and a home generator capable of powering the entire property during outages. Outdoor living features a spacious deck and greenspace with two access points, creating a private oasis for year round enjoyment. This home combines gated privacy, modern updates, and exceptional square footage in one of Las Colinas’ most desirable communities. A rare opportunity to own a beautifully upgraded, generously sized home in University Park Estates.
Property Features
Property Type: Residential - Single Family
Cooling: Attic Fan, Ceiling Fan(s), Central Air, Electric, Zone
Fireplaces: 1
Garage: 2 car attached
Heating: Electric, Fireplace(s), Propane
Home Style: Traditional
Lot Size: 0.10 Acres
Roof Type: Composition
Year Built: 2001
Amenities
Built-in Features
Cable TV Available
Chandelier
Decorative Lighting
Dry Bar
Eat-in Kitchen
Flat Screen Wiring
Granite Counters
High Speed Internet Available
Kitchen Island
Natural Woodwork
Open Floorplan
Smart Home System
Walk-In Closet(s)
Second Primary Bedroom
Rain Gutters
Lighting
Private Entrance
Private Yard
Uncovered Courtyard
Feature Descriptions
Appliances: Dishwasher, Disposal, Dryer, Electric Oven, Gas Water Heater, Ice Maker, Microwave, Convection Oven, Double Oven, Plumbed For Gas in Kitchen, Refrigerator, Vented Exhaust Fan, Washer, Other
Exclusions: TV's (TV mounts to stay)
Exterior: Brick
Fencing: Wood
Fireplace: Gas, Living Room, Stone
Flooring: Bamboo, Carpet, Ceramic Tile, Hardwood
HOA Fee: 1500/ Semi-Annual
Laundry: Electric Dryer Hookup, Utility Room, Dryer Hookup, Washer Hookup, Other
Lot: Few Trees, Interior Lot, Landscaped, Sprinkler System, Subdivision
Other Equipment: Generator, Irrigation Equipment, Other
Parcel#: 325577000F0340000
Parking: Additional Parking, Alley Access, Concrete, Covered, Direct Access, Garage, Garage Door Opener, Garage Double Door, Garage Faces Rear, Inside Entrance, Kitchen Level, Lighted, Private, Secured, Storage
Parking Notes: Additional Parking, Alley Access, Concrete, Covered, D
Patio/Porch: Covered
Utilities: All Weather Road, Alley, Cable Available, City Sewer, City Water, Concrete, Curbs, Electricity Connected, Individual Gas Meter, Natural Gas Available, Sidewalk, Underground Utilities
Window: Window Coverings
Local Schools
Elementary School: Farine
School District: Irving ISD
Listed By / Shown By
Listed By
Agency Name: Nicole Andrews Group
Agency Contact: 214-382-2960
Agent Name: Nicole Andrews

Shown By
Agent Name: Tracy Bentley
Agent Phone: (214) 769-2870
Agency Title: Kelly, Realtors

Estimate Your Payment
Estimated Payment
$ 1,799.82 per month $1,591.28 Principal & Interest $0.00 Property Tax (data not provided by mls) $208.54 Homeowner's Insurance
3315 Ricci Lane | MLS# 21363263
This single family home located at 3315 Ricci Lane, Irving, TX 75062 is currently listed for sale with an asking price of $715,000. This property was built in 2001 and has 4 bedrooms and 4 full baths with 3802 sq. ft. Ricci Lane is located in the University Park 01 subdivision within the Irving ISD school district. Search University Park 01 real estate on tracybentley.kellyrealtors.com today.