
BEDS3
BATHS2 full 1 partial
SQUARE FEET2,470
MLS#21375869
STATUSActive
PROPERTY TYPEResidential - Condominium
SUBDIVISIONParkview Condos
SCHOOLCarroll ISD
Property Description
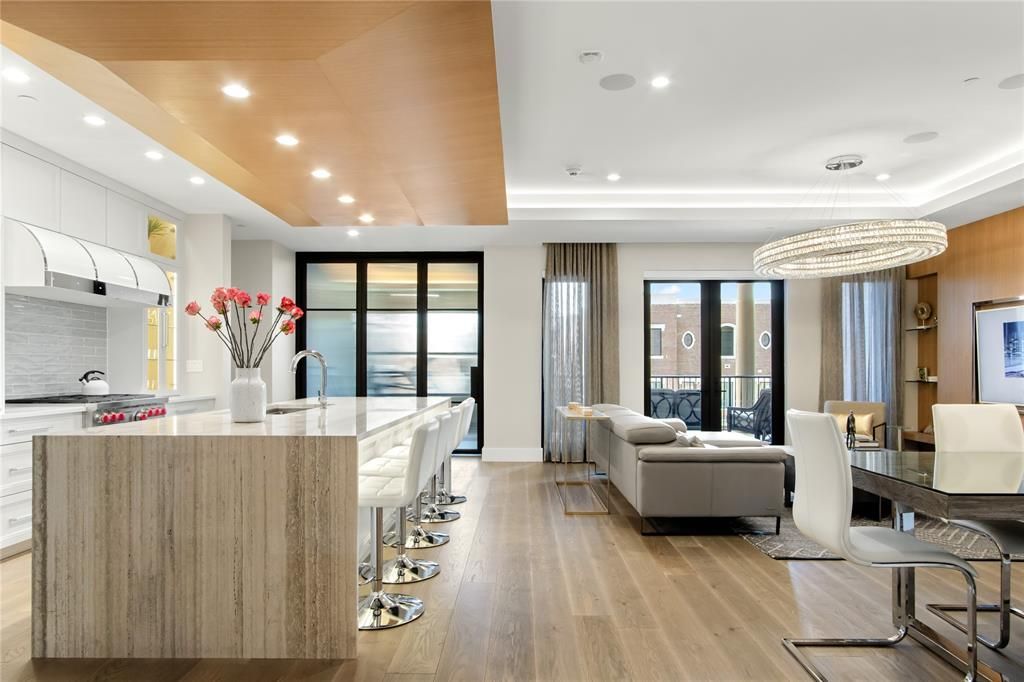
WELCOME TO THE PINNACLE OF LUXURY LIVING. Step directly from the elevator into one of the building’s most exclusive custom residences. This exceptional condominium showcases bespoke finishes, superior craftsmanship, and sophisticated modern design throughout. The chef’s kitchen is the centerpiece of the home, featuring an 11-foot waterfall island, floating ceiling detail, 6-burner Wolf gas range, integrated Sub-Zero refrigerator, custom hood, and a stunning butler’s pantry with wet bar, ice maker, illuminated shelving, designer tile, and dedicated entertaining space. Glass-and-steel interior doors, designer fixtures, Lutron lighting, and Control4 smart-home automation create a sleek, contemporary atmosphere with seamless control of lighting, audio, and electronics. The luxurious primary suite offers dual custom California Closets and a spa-inspired marble bath with dual vanities, soaking tub, and frameless glass shower. A flexible office includes a built-in Murphy bed and adjacent powder bath, while a spacious secondary bedroom and full bath provide comfort for guests. Additional features include an Asko washer and dryer concealed within custom cabinetry and a covered balcony with peaceful park views. Residents enjoy premier amenities including a fitness center, yoga studio, party room, rooftop lounge, secured entry, and two dedicated garage parking spaces. Combining turnkey luxury, smart-home convenience, and exceptional entertaining spaces, this extraordinary residence offers an unparalleled lifestyle in a premier high-rise community.
Property Features
Property Type: Residential - Condominium
Cooling: Central Air, Electric
Garage: 2 car attached
Heating: Central, Natural Gas
Home Style: Contemporary/Modern
Lot Size: 0.06 Acres
Roof Type: Concrete
Stories: 5.0
Year Built: 2021
Amenities
Built-in Wine Cooler
Cable TV Available
Chandelier
Decorative Lighting
Double Vanity
Eat-in Kitchen
Elevator
Flat Screen Wiring
High Speed Internet Available
Kitchen Island
Natural Woodwork
Open Floorplan
Smart Home System
Sound System Wiring
Walk-In Closet(s)
Wet Bar
Other
Balcony
Covered Patio/Porch
Feature Descriptions
Accessibility: Meets ADA Requirements
Appliances: Built-in Refrigerator, Commercial Grade Range, Commercial Grade Vent, Dishwasher, Disposal, Gas Range, Ice Maker, Microwave, Convection Oven, Double Oven, Plumbed For Gas in Kitchen
Days on Site: 4
Exterior: Brick, Concrete
Flooring: Ceramic Tile, Marble, Wood
HOA Fee: 1987/ Monthly
Lot: Park View
Parcel#: 42495847
Parking: Assigned, Common, Garage Door Opener
Parking Notes: Assigned, Common, Garage Door Opener
Utilities: Alley, City Sewer, City Water, Curbs, Individual Gas Meter, Individual Water Meter, Sidewalk, Underground Utilities
Local Schools
Elementary School: Johnson
School District: Carroll ISD
Listed By / Shown By
Listed By
Agency Name: Briggs Freeman Sotheby's Int'l
Agency Contact: 469-939-1696
Agent Name: Grant Vancleve

Shown By
Agent Name: Tracy Bentley
Agent Phone: (214) 769-2870
Agency Title: Kelly, Realtors

Estimate Your Payment
Estimated Payment
$ 4,002.15 per month $3,538.43 Principal & Interest $0.00 Property Tax (data not provided by mls) $463.72 Homeowner's Insurance
350 Central Avenue, Unit 306 | MLS# 21375869
This condo located at 350 Central Avenue, Unit 306, Southlake, TX 76092 is currently listed for sale with an asking price of $1,589,900. This property was built in 2021 and has 3 bedrooms and 2 full and 1 partial baths with 2470 sq. ft. Central Avenue, Unit 306 is located in the Parkview Condos subdivision within the Carroll ISD school district. Search Parkview Condos real estate on tracybentley.kellyrealtors.com today.