
BEDS3
BATHS2 full
SQUARE FEET1,972
MLS#624370
STATUSActive
PROPERTY TYPEResidential - Single Family
SUBDIVISIONColquitt
SCHOOLTemple ISD
Property Description
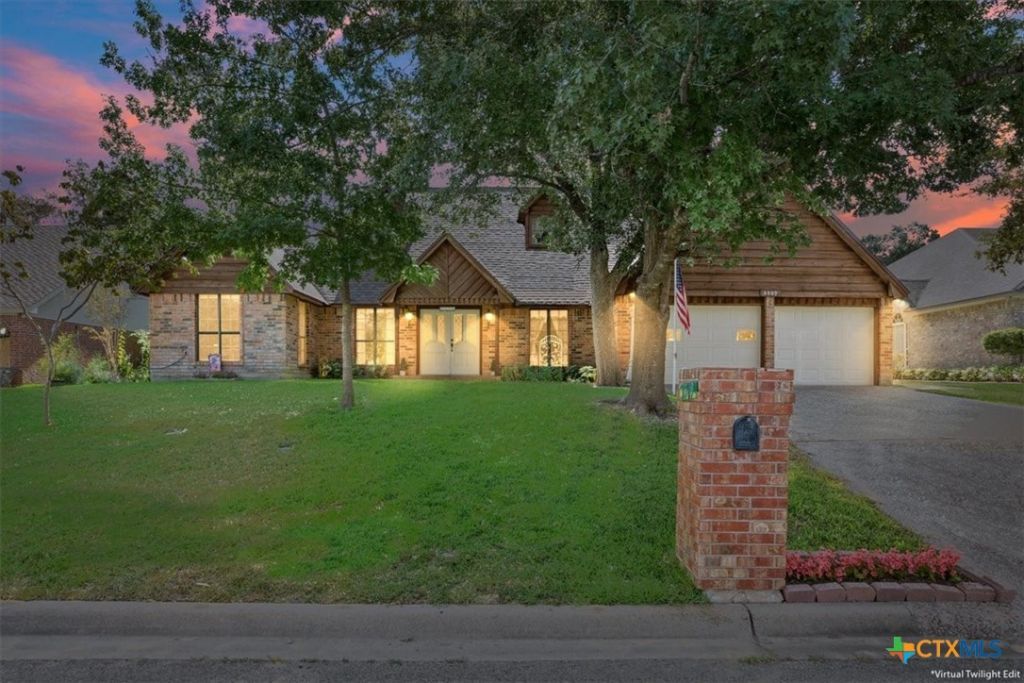
Welcome to 3509 Grizzly Bear Trail! This 3-bedroom, 2-bath brick home offers 1,972 square feet of living space, a split floor plan, mature landscaping, and a new roof installed in 2024. Inside, youll find warm woodwork, built-in cabinetry, brick accents, and a spacious living area featuring a wood-burning fireplace and wet bar. The kitchen provides abundant cabinetry, a center island, pantry storage, and a pass-through overlooking the living room. A separate formal dining room offers flexibility for entertaining, a home office, or additional living space. The primary suite includes a double vanity, tub/shower combination, and walk-in closet. Enjoy the backyard from the enclosed patio/sunroom or pergola-covered deck surrounded by mature trees and established landscaping. Conveniently located near shopping, dining, medical facilities, parks, and major Temple roadways, this character-filled home is ready for its next chapter!
Property Features
Property Type: Residential - Single Family
Cooling: Central Air, Electric,1 Unit, Wall/Window Unit(s)
Fireplaces: 1
Garage: 2
Heating: Central, Electric, Fireplace(s)
Home Style: Ranch, Tudor
Lot Size: 0.20 Acres
Roof Type: Composition, Shingle
Stories: 1.0
Year Built: 1980
Amenities
Wet Bar
Ceiling Fan(s)
Crown Molding
Dining Area
Separate/Formal Dining Room
Double Vanity
Entrance Foyer
Laminate Counters
Multiple Living Areas
MultipleDining Areas
Pull Down Attic Stairs
Tub Shower
Walk-In Closet(s)
Kitchen Island
Kitchen/Dining Combo
Pantry
Solid Surface Counters
Sun Room
Porch
Patio
Private Yard
Feature Descriptions
Appliances: Dryer, Dishwasher, Electric Range, Refrigerator, Water Heater, Washer, Some Electric Appliances, Microwave, Range
Body of Water: None
Community Features: None, Sidewalks
Days on Site: 1
Exterior: Brick, HardiPlank Type, Masonry
Fencing: Back Yard, Wood
Fireplace: Living Room, Stone, Wood Burning
Flooring: Carpet, Linoleum, Tile
Formal Dining: Yes
Laundry: Washer Hookup, Electric Dryer Hookup, Laundry Room
Parcel#: 103303
Parking: Door-Multi, Garage Faces Front, Garage
Parking Notes: Door-Multi, Garage Faces Front, Garage
Patio/Porch: Covered, Enclosed, Patio, Porch
Security: Smoke Detector(s)
Sewer: Public Sewer
Utilities: Electricity Available, Trash Collection Public
Water: Public
Window: Double Pane Windows
Local Schools
School District: Temple ISD
Listed By / Shown By
Listed By
Agency Name: Keller Williams Realty, Waco
Agency Phone: (254) 751-7900
Shown By
Agent Name: Tracy Bentley
Agent Phone: (214) 769-2870
Agency Title: Kelly, Realtors
Agency Email: info@kellyrealtors.com
Agency Text: (254) 717-6447

Estimate Your Payment
Estimated Payment
$ 704.83 per month $623.16 Principal & Interest $0.00 Property Tax (data not provided by mls) $81.67 Homeowner's Insurance
3509 Grizzly Bear Trail | MLS# 624370
This single family home located at 3509 Grizzly Bear Trail , Temple, TX 76502 is currently listed for sale with an asking price of $280,000. This property was built in 1980 and has 3 bedrooms and 2 full baths with 1972 sq. ft. Grizzly Bear Trail is located in the Colquitt subdivision within the Temple ISD school district. Search Colquitt real estate on tracybentley.kellyrealtors.com today.