
BEDS5
BATHS3 full
SQUARE FEET2,128
MLS#21340476
STATUSActive
PROPERTY TYPEResidential - Single Family
SUBDIVISIONHeartland
SCHOOLCrandall ISD
Property Description
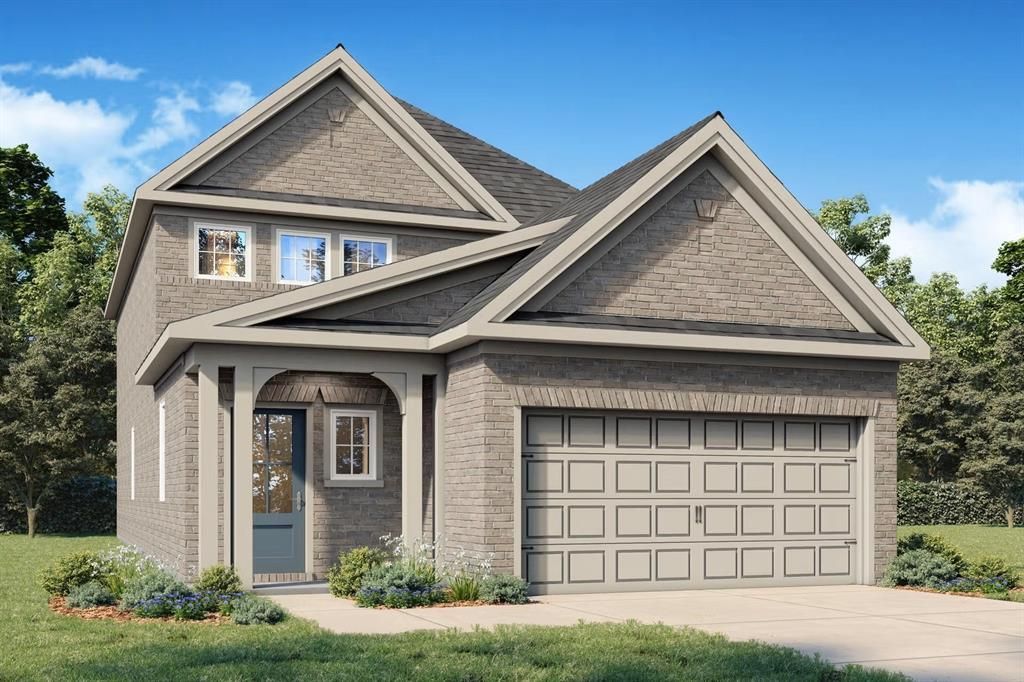
Ready for move-in this November 2026, The Sabine offers a spacious two-story layout. The main level features an open floor plan where the kitchen flows into a bright living room, which is accented by an elegant tray ceiling. Retreat to the primary suite on the first floor, which also features a tray ceiling and oversized closet. A guest bedroom, full bath, and a mudroom with a built-in drop zone near the garage complete the lower level. Upstairs, you will find three more bedrooms and a full bath surrounding a central loft, providing flexibility for family, guests, hobbies & work from home. Enjoy the outdoors on your covered patio overlooking the backyard. Heartland residents enjoy access to incredible amenities, including multiple pools, a fitness center, and a 35-acre stocked lake with a fishing pier. Schedule your visit today! Attached photos may depict non-standard features & upgrades - speak with the community's new home consultant for details.
Property Features
Property Type: Residential - Single Family
Cooling: Ceiling Fan(s), Central Air, Electric
Garage: 2 car attached
Lot Size: 0.11 Acres
Roof Type: Composition
Year Built: 2026
Amenities
Cable TV Available
Double Vanity
Eat-in Kitchen
High Speed Internet Available
Kitchen Island
Other
Pantry
Walk-In Closet(s)
Covered Patio/Porch
Rain Gutters
Feature Descriptions
Appliances: Dishwasher, Disposal, Microwave, Other
Flooring: Carpet, Ceramic Tile, Other
HOA Fee: 600/ Annually
Parcel#: 0
Parking: Driveway, Garage, Garage Door Opener, Garage Faces Front
Parking Notes: Driveway, Garage, Garage Door Opener, Garage Faces Fr
Utilities: City Sewer, City Water, Other
Room Sizes
Bedroom-Primary: 13.00 x 14.00 Level - 1
Bedroom: 11.00 x 12.00 Level - 2
Bedroom: 11.00 x 12.00 Level - 2
Bedroom: 11.00 x 8.00 Level - 2
Guest Suite: 11.00 x 10.00 Level - 1
Family Room: 14.00 x 14.00 Level - 1
Dining Room: 14.00 x 13.00 Level - 1
Local Schools
Elementary School: Noble Reed
School District: Crandall ISD
Listed By / Shown By
Listed By
Agency Name: eXp Realty LLC
Agency Contact: 210-757-9786
Agent Name: Dayton Schrader

Shown By
Agent Name: Tracy Bentley
Agent Phone: (214) 769-2870
Agency Title: Kelly, Realtors

Estimate Your Payment
Estimated Payment
$ 835.70 per month $738.87 Principal & Interest $0.00 Property Tax (data not provided by mls) $96.83 Homeowner's Insurance
3533 Hank Drive | MLS# 21340476
This single family home located at 3533 Hank Drive, Heartland, TX 75126 is currently listed for sale with an asking price of $331,990. This property was built in 2026 and has 5 bedrooms and 3 full baths with 2128 sq. ft. Hank Drive is located in the Heartland subdivision within the Crandall ISD school district. Search Heartland real estate on tracybentley.kellyrealtors.com today.