
BEDS4
BATHS4 full
SQUARE FEET3,440
MLS#21278061
STATUSActive
PROPERTY TYPEResidential - Single Family
SUBDIVISIONSky Ridge Addition
SCHOOLMelissa ISD
Property Description
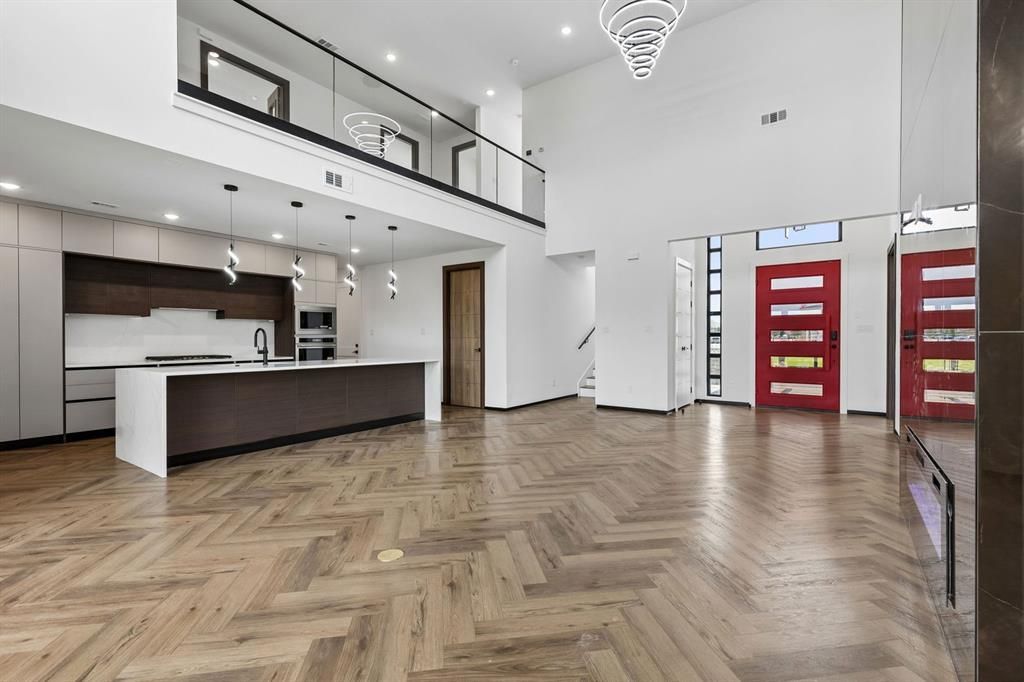
Welcome to 3601 Sky Ridge Lane — a showstopping 4-bedroom, 4-bathroom, 3,431 sq ft retreat in the coveted Dawn at Sky Ridge, zoned to top-rated Melissa ISD. This is architecture with substance: engineered cold-formed steel framing (100% recycled American steel), a 59 HERS Index Score, and 41% greater energy efficiency than conventional builds, plus mold, termite, wind & fire resistance and zero-VOC finishes for effortless, healthy living. Four thoughtfully proportioned bedrooms offer flexible living, a serene primary retreat, private guest suites, or a home office ready to fit your lifestyle. The primary suite is a true escape, boasting a freestanding soaking tub, frameless glass shower, and elegant floating quartz vanity. The chef's kitchen steals the show with a dramatic quartz waterfall island, KitchenAid appliances, a five-burner gas cooktop, and soft-close cabinetry, made for entertaining or quiet mornings alike. Every luxury detail is dialed in: 2-zone Lennox HVAC, tankless water heater, Cat 6 wiring, a bold custom iron front door with keypad entry, Wi-Fi garage opener, cozy electric fireplaces, and a fully sodded, irrigated yard wrapped in a privacy fence.
Property Features
Property Type: Residential - Single Family
Cooling: Ceiling Fan(s), Central Air, ENERGY STAR Qualified E
Fireplaces: 2
Garage: 2 car attached
Heating: ENERGY STAR Qualified Equipment, ENERGY STAR/ACCA R
Home Style: Mid-Century Modern, Prairie
Lot Size: 0.19 Acres
Roof Type: Composition
Year Built: 2026
Amenities
High Speed Internet Available
Kitchen Island
Pantry
Walk-In Closet(s)
Covered Patio/Porch
Private Yard
Uncovered Courtyard
Feature Descriptions
Appliances: Dishwasher, Disposal, Gas Cooktop, Microwave, Refrigerator
Days on Site: 107
Exterior: Fiber Cement, Steel Siding
Fencing: Back Yard, Fenced, Gate, Wood
Fireplace: Electric
Flooring: Luxury Vinyl Plank
Green Features: Appliances, Construction, Enhanced Air Filtration, Exposure/Shade, HVAC, Insulation, Lighting, Low Flow Commode, Mechanical Fresh Air, Thermostat, Waterheater, Windows
HOA Fee: 900/ Annually
Lot: Few Trees, Interior Lot, Lrg. Backyard Grass, Sprinkler System, Subdivision
Lot Dimensions: 65x130
Parcel#: R-12345-002-0230-1
Parking: Garage Single Door
Parking Notes: Garage Single Door
Utilities: City Sewer, City Water, Community Mailbox, Curbs, Sidewalk
Local Schools
Elementary School: Harry Mckillop
School District: Melissa ISD
Listed By / Shown By
Listed By
Agency Name: HomesUSA.com
Agency Contact: 888-872-6006
Agent Name: Ben Caballero

Shown By
Agent Name: Tracy Bentley
Agent Phone: (214) 769-2870
Agency Title: Kelly, Realtors

Estimate Your Payment
Estimated Payment
$ 2,086.79 per month $1,844.99 Principal & Interest $0.00 Property Tax (data not provided by mls) $241.79 Homeowner's Insurance
3601 Sky Ridge Lane | MLS# 21278061
This single family home located at 3601 Sky Ridge Lane, Melissa, TX 75454 is currently listed for sale with an asking price of $829,000. This property was built in 2026 and has 4 bedrooms and 4 full baths with 3440 sq. ft. Sky Ridge Lane is located in the Sky Ridge Addition subdivision within the Melissa ISD school district. Search Sky Ridge Addition real estate on tracybentley.kellyrealtors.com today.