
BEDS5
BATHS3 full 1 partial
SQUARE FEET3,770
MLS#21363158
STATUSPending
PROPERTY TYPEResidential - Single Family
SUBDIVISIONCreek Hollow Ph 2
SCHOOLMcKinney ISD
Property Description
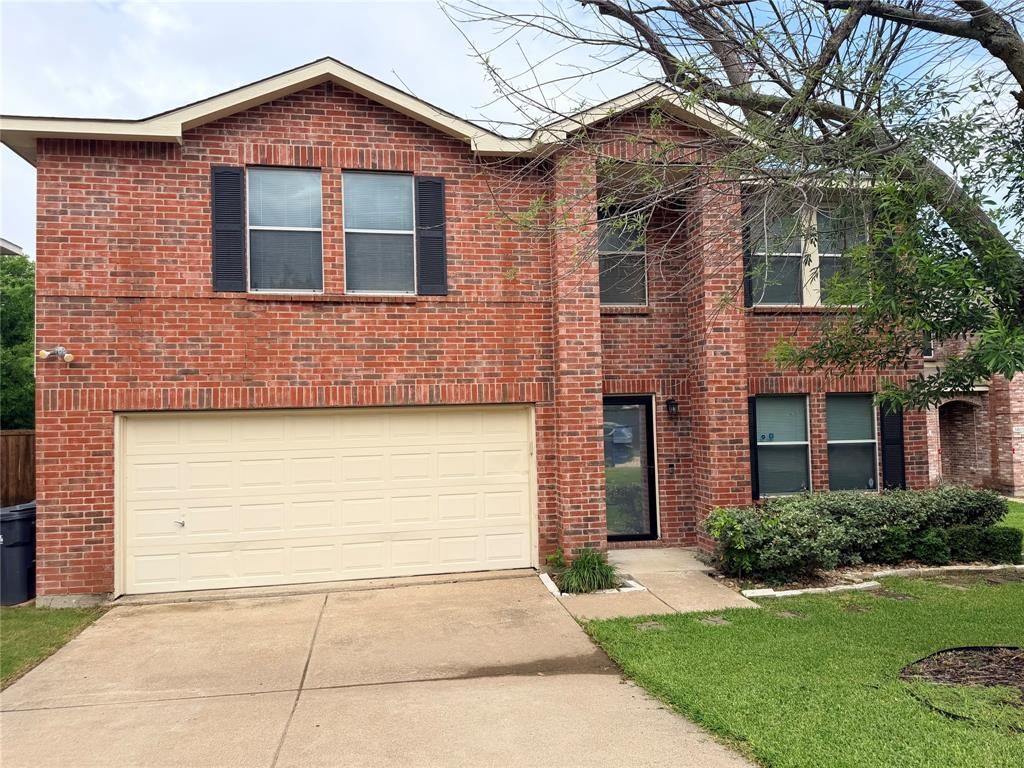
Spacious 5-bedroom, 4-bath two-story home with an attached 2-car garage, ideally situated on a lot backing to a peaceful greenbelt for added privacy and scenic views. This property offers incredible potential with a flexible floor plan, generously sized living areas, and plenty of room for entertaining or multigenerational living. The home is a true fixer-upper, making it a perfect opportunity for investors, renovators, or buyers looking to customize a home to their own style and vision. With solid bones, ample square footage, and a highly desirable location, this property is ready to be transformed into something special. Enjoy the rare combination of space, location, and opportunity all in one property.
Property Features
Property Type: Residential - Single Family
Cooling: Central Air
Fireplaces: 1
Garage: 2 car attached
Heating: Central
Home Style: Traditional
Lot Size: 0.39 Acres
Roof Type: Composition
Year Built: 2002
Amenities
Double Vanity
Eat-in Kitchen
High Speed Internet Available
Pantry
Walk-In Closet(s)
Feature Descriptions
Appliances: Dishwasher, Disposal, Electric Range
Days on Site: 17
Exterior: Brick
Fencing: Back Yard, Privacy, Wood, Wrought Iron
Fireplace: Family Room
HOA Fee: 56/ Quarterly
Lot: Adjacent to Greenbelt
Parcel#: R500400N01901
Parking: Garage, Garage Faces Front
Parking Notes: Garage, Garage Faces Front
Utilities: Cable Available, City Sewer, City Water
Room Sizes
Living Room: 17.00 x 12.00 Level - 1
Family Room: 17.00 x 11.00 Level - 1
Game Room: 21.00 x 18.00 Level - 2
Bedroom-Primary: 16.00 x 14.00 Level - 1
Bedroom: 14.00 x 13.00 Level - 2
Bedroom: 12.00 x 10.00 Level - 2
Bedroom: 16.00 x 12.00 Level - 2
Bedroom: 15.00 x 12.00 Level - 2
Local Schools
Elementary School: Vega
School District: McKinney ISD
Listed By / Shown By
Listed By
Agency Name: C-21 DEAN GILBERT, REALTORS
Agency Contact: 903-893-5188
Agent Name: Marilyn Williams

Shown By
Agent Name: Tracy Bentley
Agent Phone: (214) 769-2870
Agency Title: Kelly, Realtors

Estimate Your Payment
Estimated Payment
$ 893.62 per month $790.08 Principal & Interest $0.00 Property Tax (data not provided by mls) $103.54 Homeowner's Insurance
3801 Quail View Drive | MLS# 21363158
This single family home located at 3801 Quail View Drive, McKinney, TX 75071 is currently listed for sale with an asking price of $355,000. This property was built in 2002 and has 5 bedrooms and 3 full and 1 partial baths with 3770 sq. ft. Quail View Drive is located in the Creek Hollow Ph 2 subdivision within the McKinney ISD school district. Search Creek Hollow Ph 2 real estate on tracybentley.kellyrealtors.com today.