
BEDS4
BATHS2 full
SQUARE FEET2,282
MLS#620500
STATUSActive
PROPERTY TYPEResidential - Single Family
SUBDIVISIONValley Ranch
SCHOOLBelton ISD
Property Description
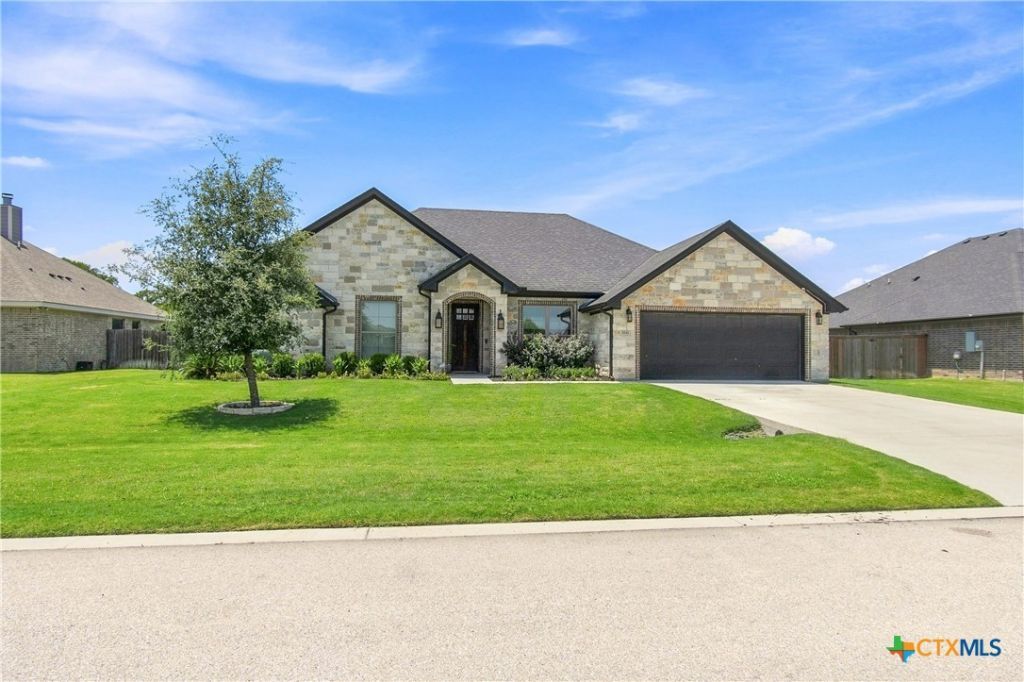
Take a look at this beautiful property built by Jarolik Homes. This 4 bedroom home features vinyl plank flooring throughout the entire home, which is not only stylish but also durable and easy to maintain. The living room has a corner fireplace with an amazing rock wall, providing a cozy focal point for the room. The formal dining room exudes versatility, allowing for multiple uses depending on the family's needs. The oversized master bedroom also includes an on-suite bathroom with a stunning walk-in shower and a separate soaking tub, offering both luxury and functionality. The three secondary bedrooms are separated from the master bedroom, ensuring privacy and space for all family members. The back yard is well maintained, features a large storage building and has no rear neighbors. These features paint a picture of a home that's not only aesthetically pleasing but also designed with practicality and comfort in mind. It is a great opportunity for families looking for a balance of space and modern amenities.
Property Features
Property Type: Residential - Single Family
Cooling: Central Air, Electric,1 Unit
Fireplaces: 1
Garage: 2 car attached
Heating: Central, Electric
Home Style: Traditional
Lot Size: 0.33 Acres
Roof Type: Composition, Shingle
Stories: 1.0
Year Built: 2020
Amenities
Attic
Built-in Features
Ceiling Fan(s)
Chandelier
Crown Molding
Dining Area
Separate/Formal Dining Room
Double Vanity
Eat-in Kitchen
Garden Tub/Roman Tub
High Ceilings
MultipleDining Areas
Pull Down Attic Stairs
Recessed Lighting
Split Bedrooms
Separate Shower
Smart Thermostat
Tub Shower
Walk-In Closet(s)
Custom Cabinets
Granite Counters
Private Yard
Storage
Feature Descriptions
Appliances: Dishwasher, Electric Range, Electric Water Heater, Disposal, Oven, Plumbed For Ice Maker, Range Hood, Vented Exhaust Fan, Water Heater, Some Electric Appliances, Microwave, Range
Body of Water: None
Community Features: Playground
Exterior: Blown-In Insulation, HardiPlank Type, Masonry, Stone
Fencing: Back Yard, Privacy, Wood
Fireplace: Living Room, Wood Burning
Flooring: Ceramic Tile, Vinyl
Formal Dining: Yes
HOA Fee: 250/ Annually
Laundry: Electric Dryer Hookup, Laundry in Utility Room, Laundry Room
Parcel#: 486533
Parking: Attached, Garage Faces Front, Garage
Parking Notes: Attached, Garage Faces Front, Garage
Security: Smoke Detector(s)
Sewer: Public Sewer
Utilities: Cable Available, Electricity Available, High Speed Internet Available, Trash Collection Public
Water: Public
Local Schools
High School: Belton High School
Middle School: Belton Middle School
Elementary School: Southwest Elementary
School District: Belton ISD
Listed By / Shown By
Listed By
Agency Name: Oaks of Texas Real Estate, LLC
Agency Phone: 254-228-7450
Shown By
Agent Name: Tracy Bentley
Agent Phone: (214) 769-2870
Agency Title: Kelly, Realtors
Agency Email: info@kellyrealtors.com
Agency Text: (254) 717-6447

Estimate Your Payment
Estimated Payment
$ 1,095.00 per month $968.12 Principal & Interest $0.00 Property Tax (data not provided by mls) $126.88 Homeowner's Insurance
3841 Green Tree Loop | MLS# 620500
This single family home located at 3841 Green Tree Loop , Temple, TX 76502 is currently listed for sale with an asking price of $435,000. This property was built in 2020 and has 4 bedrooms and 2 full baths with 2282 sq. ft. Green Tree Loop is located in the Valley Ranch subdivision within the Belton ISD school district. Search Valley Ranch real estate on tracybentley.kellyrealtors.com today.