
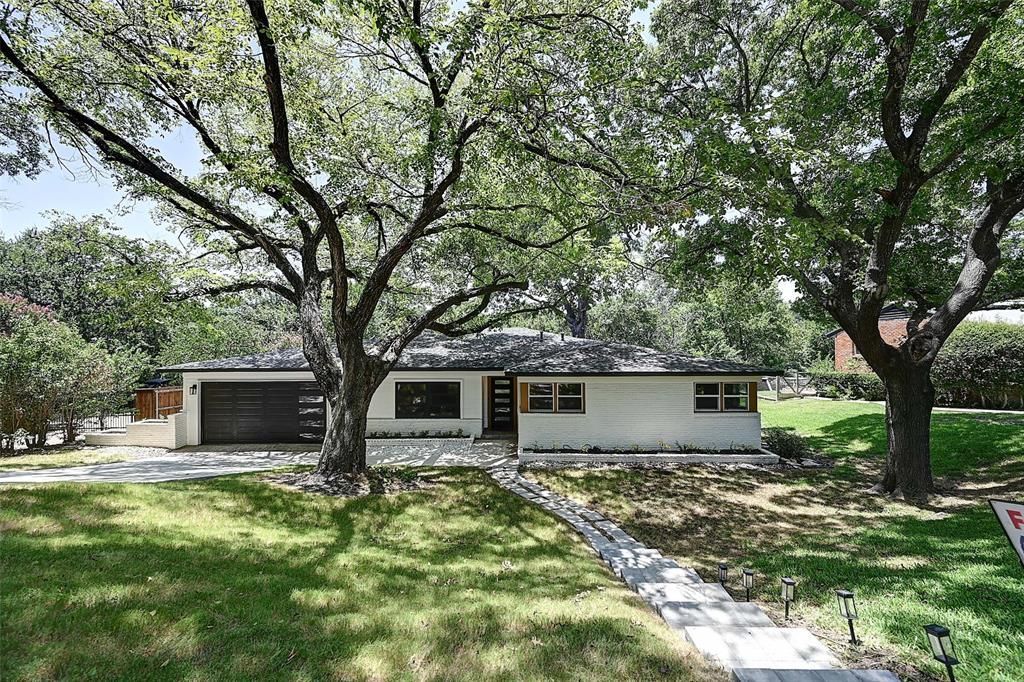
BEDS5
BATHS3 full 1 partial
SQUARE FEET3,200
MLS#21334000
STATUSActive
PROPERTY TYPEResidential - Single Family
SUBDIVISIONRidglea Add
SCHOOLFort Worth ISD
Property Description
Completely renovated 5-bedroom, 3.5-bath mid-century modern in Fort Worth's highly sought-after Ridglea neighborhood. Approximately 3,200 square feet, this move-in-ready home blends timeless architecture with today's most desirable finishes. Inside, you'll find 5-inch white oak hardwood floors, three spacious living areas—including a first-floor media-game room and an open floor plan designed for everyday living and entertaining. Two bedrooms feature private ensuite baths, making the home ideal for guests or multi-generational living. The stunning kitchen is a showpiece with custom cabinetry, quartz countertops, illuminated onyx accents, white-and-gold appliances, and a professional-grade 6-burner gas range. All four bathrooms have been beautifully remodeled. Big-ticket updates are completed: Roof, HVAC, Plumbing, Electrical, Windows, and Appliances—nothing to do but move in. Outside, a new deck extending the width of the house provides beautiful views of the expansive three-tiered backyard. A private creek with an extensive tree canopy creates a private outdoor retreat. An attached two-car garage and sprinkler system add everyday convenience. Minutes from Ridglea Country Club, Colonial Country Club, and Clearfork's premier shopping and dining. Convenient access to I-30 and Loop 820. This is a rare opportunity to own one of Ridglea's most distinctive move-in-ready homes.
Property Features
Property Type: Residential - Single Family
Cooling: Ceiling Fan(s), Central Air, Electric, Zoned
Garage: 2 car attached
Heating: Central, Natural Gas, Zoned
Home Style: Mid-Century Modern
Lot Size: 0.56 Acres
Roof Type: Composition
Year Built: 1957
Amenities
Chandelier
Decorative Lighting
Double Vanity
Eat-in Kitchen
Granite Counters
High Speed Internet Available
Kitchen Island
Open Floorplan
Pantry
Walk-In Closet(s)
Lighting
Private Yard
Storage
Feature Descriptions
Appliances: Dishwasher, Disposal, Electric Oven, Gas Cooktop, Microwave, Plumbed For Gas in Kitchen
Exterior: Brick, Fiber Cement, Siding
Fencing: Wood
Flooring: Carpet, Ceramic Tile, Wood
Laundry: Electric Dryer Hookup, Full Size W/D Area, Dryer Hookup, Washer Hookup
Lot: Adjacent to Greenbelt, Greenbelt, Interior Lot, Landscaped, Lrg. Backyard Grass, Many Trees, Sloped, Sprinkler System
Parcel#: 02397889
Parking: Concrete, Driveway, Garage, Garage Door Opener, Garage Faces Front, Garage Single Door, Inside Entrance, Kitchen Level, Lighted, On Street, Side By Side
Parking Notes: Concrete, Driveway, Garage, Garage Door Opener, Garage
Patio/Porch: Deck, Wrap Around
Utilities: All Weather Road, Cable Available, City Sewer, City Water, Curbs, Electricity Connected, Individual Gas Meter, Individual Water Meter, Overhead Utilities
Local Schools
Elementary School: Ridgleahil
School District: Fort Worth ISD
Listed By / Shown By
Listed By
Agency Name: DFWCityhomes
Agency Contact: 214-207-0210
Agent Name: Tod Franklin

Shown By
Agent Name: Tracy Bentley
Agent Phone: (214) 769-2870
Agency Title: Kelly, Realtors

Estimate Your Payment
Estimated Payment
$ 1,988.61 per month $1,758.20 Principal & Interest $0.00 Property Tax (data not provided by mls) $230.42 Homeowner's Insurance
3900 Pelham Road | MLS# 21334000
This single family home located at 3900 Pelham Road, Fort Worth, TX 76116 is currently listed for sale with an asking price of $790,000. This property was built in 1957 and has 5 bedrooms and 3 full and 1 partial baths with 3200 sq. ft. Pelham Road is located in the Ridglea Add subdivision within the Fort Worth ISD school district. Search Ridglea Add real estate on tracybentley.kellyrealtors.com today.