
BEDS4
BATHS2 full 1 partial
SQUARE FEET2,644
MLS#21356467
STATUSActive
PROPERTY TYPEResidential - Single Family
SUBDIVISIONFox Run Add
SCHOOLCrowley ISD
Property Description
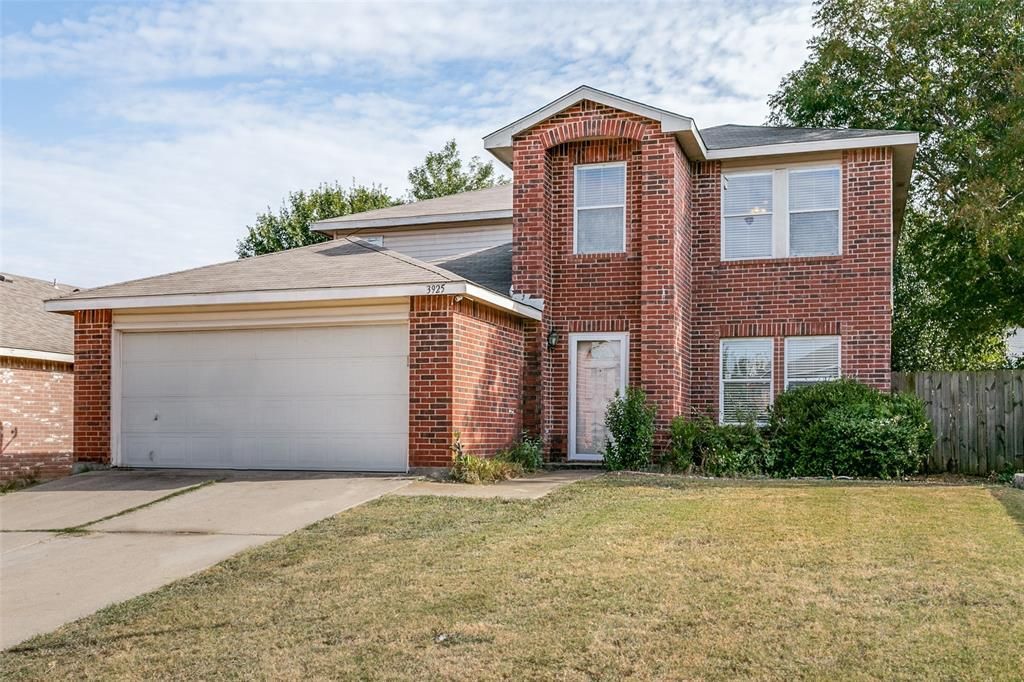
Welcome to this spacious four bedroom, two and a half bath home offering over twenty six hundred square feet of living space, where comfort meets style. Tucked into a quiet cul-de-sac, this home offers added privacy and everyday convenience. Enjoy less through traffic, easier parking for guests, and a more peaceful setting that still keeps you close to everything you need. The primary suite is conveniently located on the main floor, offering privacy and ease, while upstairs you’ll find a versatile game room and three additional bedrooms, perfect for family or guests. This layout offers the ideal balance of shared living and personal retreat, ready to fit your lifestyle.When you’re ready to unwind, enjoy access to a well-maintained community pool perfect for weekend lounging or cooling off on sunny afternoons. It’s an easy way to relax or connect with neighbors, without the upkeep. From the main floor primary suite to the upstairs game room and community pool, this home blends comfort, space, and a relaxed neighborhood vibe.
Property Features
Property Type: Residential - Single Family
Fireplaces: 1
Garage: 2 car attached
Lot Size: 0.19 Acres
Roof Type: Shingle
Year Built: 1999
Amenities
Eat-in Kitchen
Open Floorplan
Pantry
Feature Descriptions
Appliances: Dishwasher, Disposal, Electric Range, Microwave
Exclusions: All personal items, refrigerator, washer & dryer
Exterior: Brick
Fireplace: Family Room, Living Room, Wood Burning
Flooring: Carpet, Ceramic Tile, Laminate
HOA Fee: 90/ Quarterly
Laundry: Electric Dryer Hookup, Utility Room, Dryer Hookup, Washer Hookup
Parcel#: 07229534
Parking: Driveway, Garage, Garage Door Opener, Garage Faces Front
Parking Notes: Driveway, Garage, Garage Door Opener, Garage Faces Fr
Utilities: City Sewer, City Water, Electricity Connected, Sidewalk, Underground Utilities
Local Schools
Elementary School: Jackie Carden
School District: Crowley ISD
Listed By / Shown By
Listed By
Agency Name: Epique Realty LLC
Agency Contact: 512-387-0722
Agent Name: Lashonda Jennings

Shown By
Agent Name: Tracy Bentley
Agent Phone: (214) 769-2870
Agency Title: Kelly, Realtors

Estimate Your Payment
Estimated Payment
$ 742.58 per month $656.54 Principal & Interest $0.00 Property Tax (data not provided by mls) $86.04 Homeowner's Insurance
3925 Stonewick Court | MLS# 21356467
This single family home located at 3925 Stonewick Court, Fort Worth, TX 76123 is currently listed for sale with an asking price of $295,000. This property was built in 1999 and has 4 bedrooms and 2 full and 1 partial baths with 2644 sq. ft. Stonewick Court is located in the Fox Run Add subdivision within the Crowley ISD school district. Search Fox Run Add real estate on tracybentley.kellyrealtors.com today.