
BEDS4
BATHS3 full
SQUARE FEET2,709
MLS#21378261
STATUSActive
PROPERTY TYPEResidential - Single Family
SUBDIVISIONBelmont At Bridlewood
SCHOOLLewisville ISD
Property Description
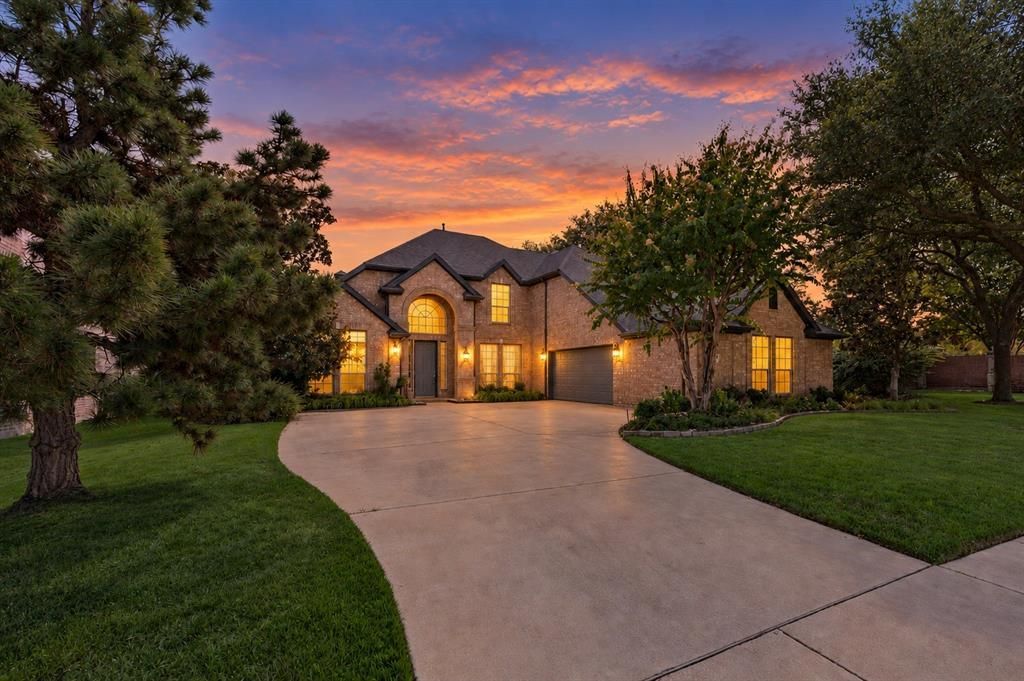
Beautiful two-story home in the sought-after Bridlewood golf course community, zoned to highly rated Flower Mound schools within Lewisville ISD! Thoughtfully designed with inviting spaces, abundant natural light, and timeless finishes throughout. The private office is a standout feature and offers the flexibility to serve as a fourth bedroom. A formal dining room and second living area just off the entry provide additional space for entertaining or everyday living. At the heart of the home, the kitchen connects seamlessly to the main living and breakfast areas while still giving each space its own definition. High-end wood flooring flows throughout the main areas and is complemented by crown molding, that creates a cohesive, move-in-ready feel. The primary suite is privately tucked at the back of the home and features an ensuite bath, dual vanities, and a generously sized walk-in closet. The garage also includes a large workshop with electricity, ideal for projects, hobbies, or additional storage. Enjoy the exceptional Bridlewood lifestyle with access to golf, community pools, parks, trails, and more in this beautifully established Flower Mound community.
Property Features
Property Type: Residential - Single Family
Cooling: Central Air, Electric
Fireplaces: 1
Garage: 2 car attached
Heating: Central
Home Style: Traditional
Lot Size: 0.28 Acres
Roof Type: Composition
Year Built: 2000
Amenities
Built-in Features
Cable TV Available
Eat-in Kitchen
Granite Counters
High Speed Internet Available
Kitchen Island
Open Floorplan
Walk-In Closet(s)
Feature Descriptions
Appliances: Dishwasher, Disposal, Electric Cooktop, Electric Oven, Electric Water Heater, Refrigerator
Community Features: Club House, Community Pool, Fitness Center, Golf, Greenbelt, Jogging Path/Bike Path, Park, Playground, Tennis Court(s)
Days on Site: 2
Fencing: Wood, Wrought Iron
Fireplace: Gas Logs, Living Room
Flooring: Carpet, Tile, Wood
HOA Fee: 1100/ Annually
Laundry: In Hall, Utility Room, Full Size W/D Area
Lot: Corner Lot, Many Trees, On Golf Course, Sprinkler System
Parcel#: R205565
Parking: Driveway, Garage, Garage Faces Side, Garage Single Door, On Street
Parking Notes: Driveway, Garage, Garage Faces Side, Garage Single Do
Patio/Porch: Patio, Rear Porch
Swimming Pool: Yes
Utilities: City Sewer, City Water, Concrete, Curbs, Individual Gas Meter, Individual Water Meter
Local Schools
Elementary School: Bridlewood
School District: Lewisville ISD
Listed By / Shown By
Listed By
Agency Name: Regal, REALTORS
Agency Contact: 972-771-6970
Agent Name: Jill Tatum

Shown By
Agent Name: Tracy Bentley
Agent Phone: (214) 769-2870
Agency Title: Kelly, Realtors

Estimate Your Payment
Estimated Payment
$ 1,948.34 per month $1,722.59 Principal & Interest $0.00 Property Tax (data not provided by mls) $225.75 Homeowner's Insurance
4017 Beacon Street | MLS# 21378261
This single family home located at 4017 Beacon Street, Flower Mound, TX 75028 is currently listed for sale with an asking price of $774,000. This property was built in 2000 and has 4 bedrooms and 3 full baths with 2709 sq. ft. Beacon Street is located in the Belmont At Bridlewood subdivision within the Lewisville ISD school district. Search Belmont At Bridlewood real estate on tracybentley.kellyrealtors.com today.