
BEDS5
BATHS4 full
SQUARE FEET3,645
MLS#21359749
STATUSActive
PROPERTY TYPEResidential - Single Family
SUBDIVISIONWentworth Ph I
SCHOOLPlano ISD
Property Description
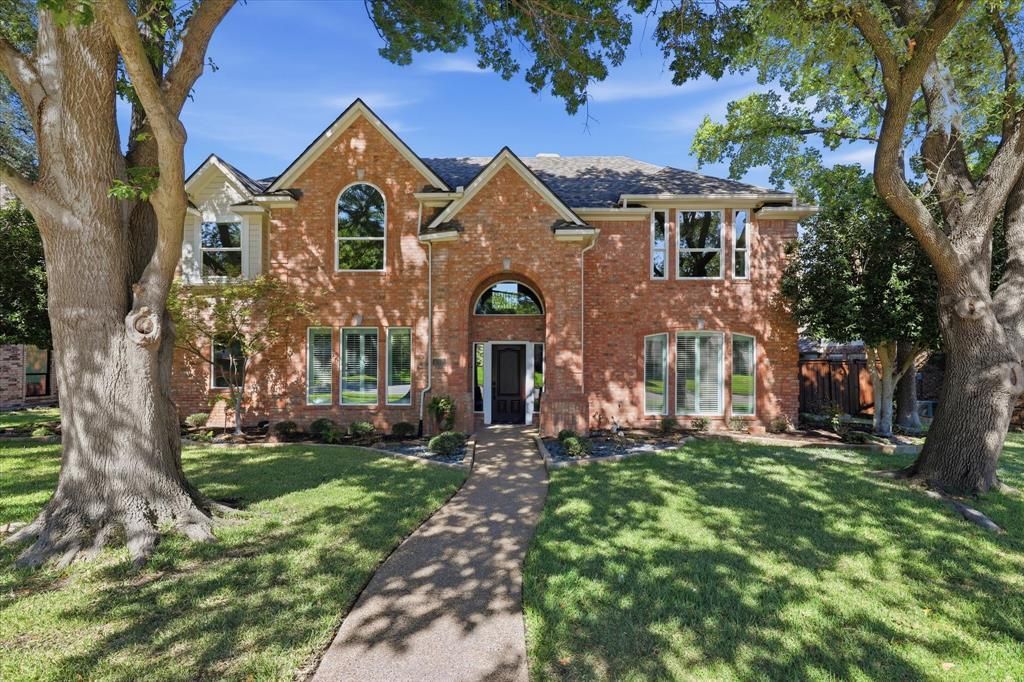
Beautifully updated and ideally located in the fabulous Wentworth Estates, this stunning 2 Story home offers timeless elegance, spacious living areas, and an exceptional backyard retreat. Beautiful curb appeal welcomes you with mature trees and a grand façade. Inside, the home has been freshly painted throughout, with new carpet adding a fresh, move-in-ready feel. The first floor features a large private formal living room, or study, overlooking the front yard and a spacious formal dining room with large windows and plantation shutters. The inviting family room showcases a brick-surround fireplace with gas logs, rich wood floors, a wall of windows overlooking the covered back patio and pool, plus a convenient bar area and built-in storage. The family room flows seamlessly into the kitchen & breakfast nook. The kitchen offers solid-surface countertops, freshly painted cabinetry, ceramic cooktop, SS dishwasher, oven, and microwave. A spacious laundry room is conveniently located just off the kitchen. A first-floor bedroom with a full bath provides an ideal space for guests or a private retreat. Upstairs, the private primary suite features beautiful views of the mature trees and front yard. The updated primary bath includes a frameless glass shower, jetted tub, dual vanities, and two walk-in closets. Three additional generously sized bedrooms and two full bathrooms complete the second level. Wood floors extend through the majority of the first floor, while new carpet enhances the bedrooms & staircase. Step outside to enjoy the covered patio and gorgeous pool featuring a durable PebbleTec finish, creating the perfect setting for relaxing or entertaining. Additional highlights include newer windows throughout and a roof that is only one year old. Conveniently located near premier shopping, dining, and the DNT, this exceptional Wentworth Estates home combines beautiful updates, generous living spaces, and a fabulous outdoor lifestyle in a highly desirable location.
Property Features
Property Type: Residential - Single Family
Cooling: Ceiling Fan(s), Central Air
Fireplaces: 1
Garage: 2 car attached
Heating: Central
Lot Size: 0.21 Acres
Roof Type: Composition
Year Built: 1990
Amenities
Built-in Features
Chandelier
Decorative Lighting
Double Vanity
Eat-in Kitchen
Granite Counters
Open Floorplan
Pantry
Walk-In Closet(s)
Covered Patio/Porch
Rain Gutters
Feature Descriptions
Appliances: Dishwasher, Disposal, Electric Cooktop, Electric Oven, Gas Water Heater, Microwave
Days on Site: 1
Exterior: Brick
Fencing: Wood
Fireplace: Gas, Gas Logs, Living Room
Flooring: Carpet, Tile, Wood
HOA Fee: 400/ Annually
Laundry: Utility Room, Full Size W/D Area
Lot: Interior Lot, Landscaped, Many Trees, Sprinkler System, Subdivision
Parcel#: R245400C01301
Parking: Alley Access, Direct Access, Driveway, Garage, Garage Door Opener, Garage Faces Rear, Garage Single Door
Parking Notes: Alley Access, Direct Access, Driveway, Garage, Garage
Patio/Porch: Covered, Patio, Rear Porch
Pool: In Ground
Swimming Pool: Yes
Utilities: City Sewer, City Water, Individual Gas Meter, Individual Water Meter, Sidewalk
Window: Window Coverings
Local Schools
Elementary School: Hightower
School District: Plano ISD
Listed By / Shown By
Listed By
Agency Name: Ebby Halliday, REALTORS
Agency Contact: 972-783-0000
Agent Name: Shelly Seltzer

Shown By
Agent Name: Tracy Bentley
Agent Phone: (214) 769-2870
Agency Title: Kelly, Realtors

Estimate Your Payment
Estimated Payment
$ 1,699.13 per month $1,502.26 Principal & Interest $0.00 Property Tax (data not provided by mls) $196.88 Homeowner's Insurance
4209 Rockingham Way | MLS# 21359749
This single family home located at 4209 Rockingham Way, Plano, TX 75093 is currently listed for sale with an asking price of $675,000. This property was built in 1990 and has 5 bedrooms and 4 full baths with 3645 sq. ft. Rockingham Way is located in the Wentworth Ph I subdivision within the Plano ISD school district. Search Wentworth Ph I real estate on tracybentley.kellyrealtors.com today.