
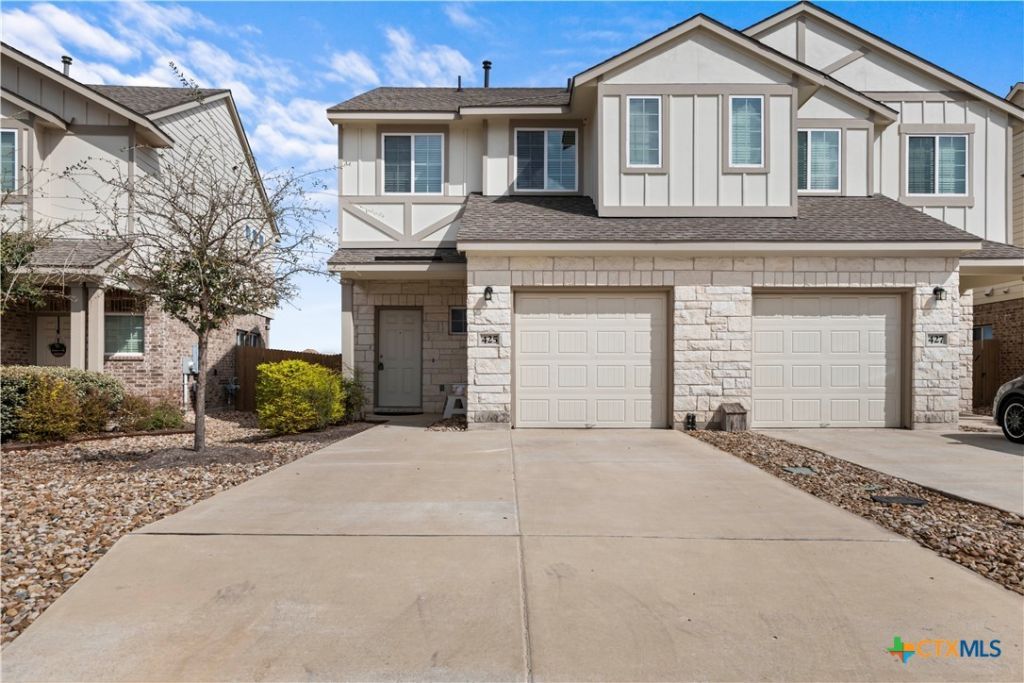
BEDS4
BATHS2 full 1 partial
SQUARE FEET1,593
MLS#620132
STATUSActive
PROPERTY TYPEResidential - Condominium
SUBDIVISIONSaddlecreek Condos
SCHOOLGeorgetown ISD
Property Description
Welcome to Saddle Creek in Georgetown, where modern construction, functional space, and low-maintenance living come together. This 4-bedroom, 2.5-bath condo, built in 2022, offers 1,593 square feet with a smart layout that gives buyers the flexibility for everyday living, guests, a home office, or extra family space. With a newer build, buyers will appreciate the updated feel, efficient use of space, and the chance to enjoy a move-in ready home in one of Georgetowns growing areas. Located in the Saddle Creek master-planned community, this home offers access to neighborhood amenities including a resort-style pool, childrens splash pad, fitness center, event room, playground, onsite disc golf course, and trail connectivity. What makes this home especially appealing is the lifestyle that comes with the location. Buyers are close to Georgetowns historic downtown square, Blue Hole Park, San Gabriel Park, Inner Space Cavern, and Wolf Ranch Town Center, which offers 80+ shops and restaurants. That combination of neighborhood amenities, convenience, outdoor recreation, and local charm gives this property strong buyer appeal.
Property Features
Property Type: Residential - Condominium
Cooling: Central Air, Electric,1 Unit
Garage: 1 car attached
Heating: Central, Electric
Home Style: Traditional
Lot Size: 0.05 Acres
Roof Type: Composition, Shingle
Stories: 2.0
Year Built: 2021
Amenities
All Bedrooms Up
Ceiling Fan(s)
Double Vanity
Entrance Foyer
Granite Counters
Garden Tub/Roman Tub
Quartz Counters
Stone Counters
Recessed Lighting
Solid Surface Counters
Separate Shower
Tub Shower
Upper Level Primary
Walk-In Closet(s)
Window Treatments
Breakfast Bar
Kitchen Island
Kitchen/Family Room Combo
Kitchen/Dining Combo
Pantry
Walk-In Pantry
None
Feature Descriptions
Appliances: Dishwasher, Electric Cooktop, Disposal, Oven, Water Heater, Some Electric Appliances, Cooktop, Microwave
Body of Water: None
Community Features: Barbecue, Basketball Court, Dog Park, Playground, Park, Trails/Paths, Community Pool, Curbs
Exterior: Brick Veneer, HardiPlank Type, Masonry
Fencing: Back Yard, Wood
Fireplace: None
Flooring: Carpet, Ceramic Tile
HOA Fee: 209/ Annually
Laundry: Washer Hookup, Electric Dryer Hookup, Laundry in Utility Room, Lower Level, Laundry Room
Parcel#: R595751
Parking: Attached, Door-Single, Garage Faces Front, Garage, Garage Door Opener
Parking Notes: Attached, Door-Single, Garage Faces Front, Garage, Gar
Pool: Community, None
Security: yes
Security: Security System Owned, Smoke Detector(s)
Sewer: Public Sewer
Spa: None
Utilities: Electricity Available, Underground Utilities
Water: Public
Window: Window Treatments
Local Schools
High School: East View High School
Middle School: Wagner Middle School
Elementary School: Mitchell Elementary School
School District: Georgetown ISD
Listed By / Shown By
Listed By
Agency Name: eXp Realty
Agency Phone: 888-519-7431
Shown By
Agent Name: Tracy Bentley
Agent Phone: (214) 769-2870
Agency Title: Kelly, Realtors
Agency Email: info@kellyrealtors.com
Agency Text: (254) 717-6447

Estimate Your Payment
Estimated Payment
$ 629.06 per month $556.17 Principal & Interest $0.00 Property Tax (data not provided by mls) $72.89 Homeowner's Insurance
425 White Steppe Way , Unit 56 | MLS# 620132
This condo located at 425 White Steppe Way , Unit 56, Georgetown, TX 78626 is currently listed for sale with an asking price of $249,900. This property was built in 2021 and has 4 bedrooms and 2 full and 1 partial baths with 1593 sq. ft. White Steppe Way , Unit 56 is located in the Saddlecreek Condos subdivision within the Georgetown ISD school district. Search Saddlecreek Condos real estate on tracybentley.kellyrealtors.com today.