
BEDS4
BATHS3 full 1 partial
SQUARE FEET2,835
MLS#21377273
STATUSActive
PROPERTY TYPEResidential - Single Family
SUBDIVISIONMosaic
SCHOOLProsper ISD
Property Description
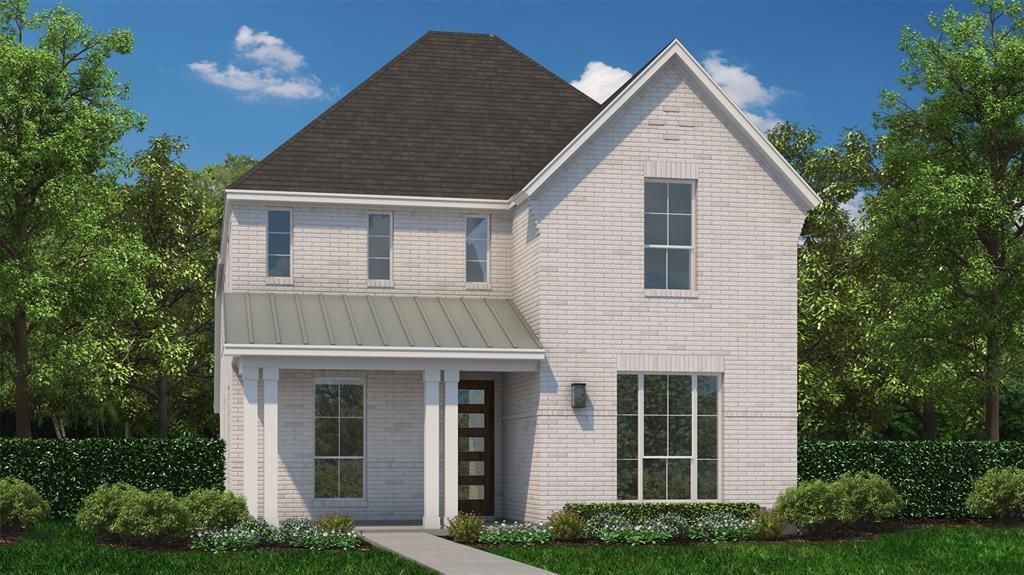
This stunning home features 4 spacious bedrooms, two located on the first floor, 3 baths and a convenient powder bath. A dedicated mudroom and study offer convenience and flexibility, while the game room and tech center provide fun and productivity spaces. A hobby room has endless possibilities for its use limited only by one's imagination. The home boasts a welcoming front porch and outdoor living space with gas drop for the grilling enthusiast or to just relax and enjoy the day. The kitchen is a chef's dream with a 5-burner cooktop and a island for extra seating for entertaining family or friends complete with a butler's pantry. You will enjoy the trash pull-out and pot & pan drawers for extra storage. The family room flows seamlessly from the kitchen with an abundance of natural light flowing in from the windows. Located on the second floor is the game room which has endless hours that will be spent for fun with family and friends. The 2-car rear entry garage has ample storage space. Situated on an oversize lot the faces West.
Property Features
Property Type: Residential - Single Family
Cooling: Attic Fan, Ceiling Fan(s), Central Air, Zoned
Garage: 2 car attached
Heating: Central, Zoned
Home Style: Traditional
Lot Size: 0.12 Acres
Roof Type: Composition
Year Built: 2026
Amenities
Decorative Lighting
Double Vanity
Flat Screen Wiring
High Speed Internet Available
Kitchen Island
Open Floorplan
Walk-In Closet(s)
Covered Patio/Porch
Rain Gutters
Feature Descriptions
Appliances: Dishwasher, Disposal, Electric Oven, Gas Cooktop, Microwave, Tankless Water Heater, Vented Exhaust Fan
Community Features: Club House, Community Dock, Fishing, Fitness Center, Greenbelt, Jogging Path/Bike Path, Lake, Park, Playground, Pool, Other
Days on Site: 2
Exterior: Brick
Fencing: Wood
Flooring: Carpet, Ceramic Tile, Laminate
Green Features: 12 inch+ Attic Insulation, Drought Tolerant Plants, Enhanced Air Filtration, HVAC, Insulation, Lighting, Low Flow Commode, Mechanical Fresh Air, Rain / Freeze Sensors, Roof, Thermostat, Waterheater, Windows
HOA Fee: 148/ Monthly
Lot: Interior Lot, Landscaped, Sprinkler System, Subdivision
Parcel#: 4412Daisy
Parking: Alley Access, Garage Door Opener, Garage Double Door, Tandem
Parking Notes: Alley Access, Garage Door Opener, Garage Double Door
Swimming Pool: Yes
Utilities: Cable Available, City Sewer, City Water, Community Mailbox, Concrete, Curbs
Local Schools
Elementary School: Virgie Witt Smothermon
School District: Prosper ISD
Listed By / Shown By
Listed By
Agency Name: American Legend Homes
Agency Contact: 972-410-5701
Agent Name: CCB Realty Stanley

Shown By
Agent Name: Tracy Bentley
Agent Phone: (214) 769-2870
Agency Title: Kelly, Realtors

Estimate Your Payment
Estimated Payment
$ 1,739.61 per month $1,538.04 Principal & Interest $0.00 Property Tax (data not provided by mls) $201.57 Homeowner's Insurance
4412 Daisy Lane | MLS# 21377273
This single family home located at 4412 Daisy Lane, Celina, TX 75078 is currently listed for sale with an asking price of $691,080. This property was built in 2026 and has 4 bedrooms and 3 full and 1 partial baths with 2835 sq. ft. Daisy Lane is located in the Mosaic subdivision within the Prosper ISD school district. Search Mosaic real estate on tracybentley.kellyrealtors.com today.