
BEDS4
BATHS2 full 1 partial
SQUARE FEET2,768
MLS#21336084
STATUSActive
PROPERTY TYPEResidential - Single Family
SUBDIVISIONEllis Ranch Ests North
SCHOOLPalmer ISD
Property Description
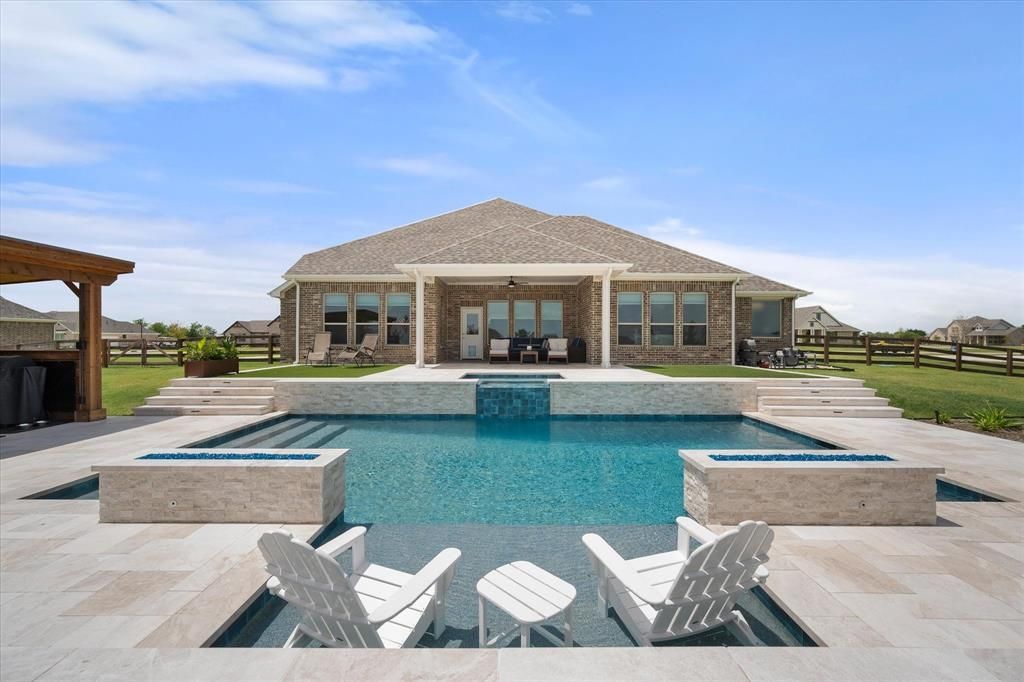
Welcome to this stunning brand-new home by Centre Living Homes, located in the desirable Ellis Ranch Estates and situated on a spacious 1.016-acre lot. Offering 2,768 square feet of thoughtfully designed living space, this 4-bedroom, 2.5-bath home seamlessly blends modern style, comfort, and exceptional outdoor living. The heart of the home is the beautifully appointed kitchen, featuring a large center island, elegant quartz countertops, abundant cabinetry, and an oversized walk-in pantry—perfect for entertaining and everyday living. Just off the main living area, a versatile bonus room provides the ideal space for a home office, playroom, or flex space. The private primary suite is a true retreat with a luxurious soaking tub, separate walk-in shower, and an expansive walk-in closet. Additional features include a floored attic with two separate storage areas, a tankless water heater, and an attached two-car garage. The true showstopper is the incredible backyard oasis, representing approximately $225,000 in premium improvements. Designed for year-round enjoyment, the fully sodded yard is maintained by a 23-zone sprinkler system extending all the way to the back fence. Relax or entertain on the spacious patio, unwind beneath the covered cabana complete with electricity, or enjoy the spectacular pool featuring a waterfall and attached hot tub. This outdoor paradise perfectly complements the beauty and quality of the home, creating a one-of-a-kind property that's ready to impress.
Property Features
Property Type: Residential - Single Family
Cooling: Ceiling Fan(s), Central Air, Electric
Garage: 2 car attached
Heating: Central, Natural Gas
Lot Size: 1.02 Acres
Roof Type: Shingle
Year Built: 2025
Amenities
Built-in Features
Decorative Lighting
Double Vanity
Eat-in Kitchen
Kitchen Island
Open Floorplan
Pantry
Vaulted Ceiling(s)
Walk-In Closet(s)
Covered Patio/Porch
Garden(s)
Rain Gutters
Lighting
Feature Descriptions
Appliances: Dishwasher, Disposal, Gas Cooktop, Gas Oven, Microwave, Vented Exhaust Fan
Exterior: Brick
Fencing: Fenced, Partial, Wood
Flooring: Carpet, Luxury Vinyl Plank
HOA Fee: 700/ Annually
Laundry: Full Size W/D Area, Dryer Hookup, Washer Hookup
Lot: Cleared, Few Trees, Landscaped, Lrg. Backyard Grass, Sprinkler System, Subdivision
Parcel#: 302255
Parking: Driveway, Garage, Garage Faces Side, Garage Single Door
Parking Notes: Driveway, Garage, Garage Faces Side, Garage Single Do
Patio/Porch: Covered, Patio, Roof Top Deck/Patio
Pool: Cabana, Heated, In Ground, Outdoor Pool, Separate Spa/Hot Tub, Waterfall
Swimming Pool: Yes
Utilities: City Water, Electricity Available, Electricity Connected, Natural Gas Available, Septic
Window: Shutters
Local Schools
Elementary School: Palmer
School District: Palmer ISD
Listed By / Shown By
Listed By
Agency Name: Ebby Halliday Realtors
Agency Contact: 903-499-9909
Agent Name: Tammy Carter
Shown By
Agent Name: Tracy Bentley
Agent Phone: (214) 769-2870
Agency Title: Kelly, Realtors

Estimate Your Payment
Estimated Payment
$ 1,699.13 per month $1,502.26 Principal & Interest $0.00 Property Tax (data not provided by mls) $196.88 Homeowner's Insurance
4550 Night Hawk Trail | MLS# 21336084
This single family home located at 4550 Night Hawk Trail, Waxahachie, TX 75165 is currently listed for sale with an asking price of $675,000. This property was built in 2025 and has 4 bedrooms and 2 full and 1 partial baths with 2768 sq. ft. Night Hawk Trail is located in the Ellis Ranch Ests North subdivision within the Palmer ISD school district. Search Ellis Ranch Ests North real estate on tracybentley.kellyrealtors.com today.