
BEDS4
BATHS4 full 1 partial
SQUARE FEET3,493
MLS#21366635
STATUSActive
PROPERTY TYPEResidential - Single Family
SUBDIVISIONSutton Fields
SCHOOLProsper ISD
Property Description
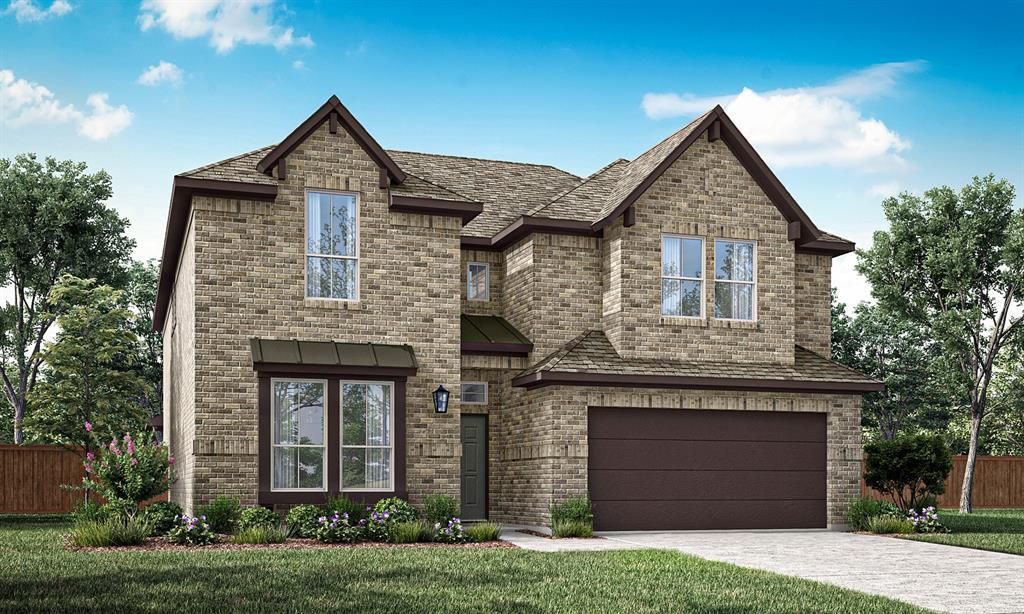
MLS# 21366635 - Built by Pacesetter Homes - Ready Now! ~ 4616 Flaubert Avenue features the Westbury floor plan, offering 4 bedrooms, 4.5 bathrooms, a study, a game room, and a media room. The home offers a circular stairs, a cozy fireplace, and windows added to both the family room and study for enhanced natural light. The family room is elevated with LED disk lighting, while the game room showcases a cathedral ceiling and matching LED disk lighting for a dramatic effect. The deluxe kitchen includes 36? cabinets, stainless steel appliances, brushed nickel light fixtures, and a pop-up outlet at the island for added convenience. Retreat to the deluxe master bath, designed with comfort and style in mind. Outdoor living is well-equipped with an extended covered patio, weatherproof outlet, gas drop for a future exterior gas connection, and full gutters surrounding the entire home.
Property Features
Property Type: Residential - Single Family
Cooling: Ceiling Fan(s), Electric
Fireplaces: 1
Garage: 2 car attached
Heating: Fireplace(s), Natural Gas, Zoned
Home Style: Traditional
Lot Size: 0.14 Acres
Roof Type: Shingle
Year Built: 2026
Amenities
Cable TV Available
Decorative Lighting
Flat Screen Wiring
Granite Counters
High Speed Internet Available
Kitchen Island
Open Floorplan
Smart Home System
Vaulted Ceiling(s)
Walk-In Closet(s)
Wired for Data
Covered Patio/Porch
Rain Gutters
Lighting
Feature Descriptions
Appliances: Dishwasher, Disposal, Gas Cooktop, Gas Water Heater, Microwave, Convection Oven, Plumbed For Gas in Kitchen, Vented Exhaust Fan
Community Features: Community Pool, Curbs, Fishing, Greenbelt, Jogging Path/Bike Path, Park, Playground, Sidewalks, Tennis Court(s)
Days on Site: 15
Exterior: Brick, Radiant Barrier
Fencing: Back Yard, Wood
Fireplace: Family Room, Gas, Gas Starter
Flooring: Carpet, Ceramic Tile, Luxury Vinyl Plank
Green Features: 12 inch+ Attic Insulation, Drought Tolerant Plants, HVAC, Windows
HOA Fee: 660/ Annually
Laundry: Electric Dryer Hookup, Utility Room, Full Size W/D Area, Washer Hookup
Lot Dimensions: 50x122.5
Parcel#: r1050674
Parking: Garage Door Opener, Garage Faces Front
Parking Notes: Garage Door Opener, Garage Faces Front
Patio/Porch: Covered
Swimming Pool: Yes
Utilities: City Sewer, City Water, Curbs, Electricity Connected, Individual Gas Meter, Individual Water Meter, Sidewalk
Local Schools
Elementary School: Dan Christie
School District: Prosper ISD
Listed By / Shown By
Listed By
Agency Name: Randol J. Vick, Broker
Agency Contact: 214-301-3053
Agent Name: Randol Vick

Shown By
Agent Name: Tracy Bentley
Agent Phone: (214) 769-2870
Agency Title: Kelly, Realtors

Estimate Your Payment
Estimated Payment
$ 1,510.26 per month $1,335.27 Principal & Interest $0.00 Property Tax (data not provided by mls) $174.99 Homeowner's Insurance
4616 Flaubert Avenue | MLS# 21366635
This single family home located at 4616 Flaubert Avenue, Celina, TX 76227 is currently listed for sale with an asking price of $599,970. This property was built in 2026 and has 4 bedrooms and 4 full and 1 partial baths with 3493 sq. ft. Flaubert Avenue is located in the Sutton Fields subdivision within the Prosper ISD school district. Search Sutton Fields real estate on tracybentley.kellyrealtors.com today.