
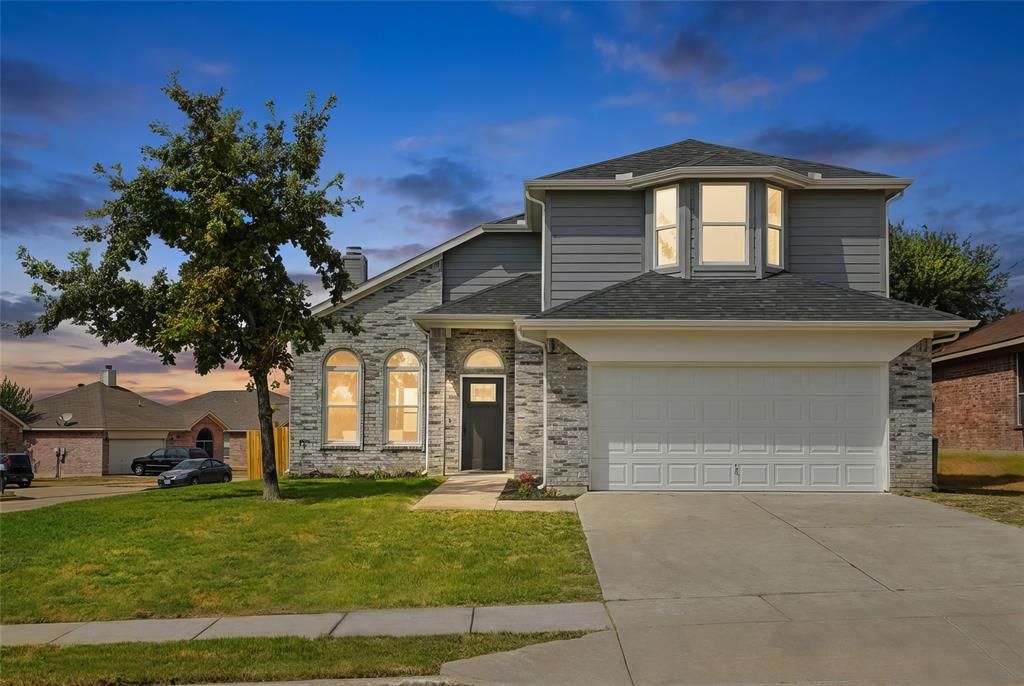
BEDS5
BATHS2 full 1 partial
SQUARE FEET2,391
MLS#21374962
STATUSActive
PROPERTY TYPEResidential - Single Family
SUBDIVISIONMarine Creek Hills Add
SCHOOLEagle MT-Saginaw ISD
Property Description
Welcome to 4720 Boothbay Way in Fort Worth, a beautifully updated 5-bedroom, 2.5-bath home offering an abundance of space and a fresh, move-in-ready interior! With five generously sized bedrooms, this home provides plenty of flexibility for a growing household, guests, a home office, workout space, or playroom.Step inside to find a bright and inviting interior featuring fresh updates, modern finishes, updated flooring, contemporary fixtures, and a neutral color palette designed to complement any style. The refreshed kitchen offers a clean, updated look with plenty of space for everyday living and entertaining, while the spacious living and dining areas provide room for everyone to gather.The primary suite offers a comfortable retreat, while the additional four bedrooms provide the versatility that's so hard to find. With two full bathrooms plus a convenient half bath, the floor plan is designed with both functionality and everyday comfort in mind.With the updates already completed, buyers can simply move in and enjoy! If you've been searching for a spacious 5-bedroom home in Fort Worth with an updated interior, 4720 Boothbay Way is one you won't want to miss. Schedule your showing today!
Property Features
Property Type: Residential - Single Family
Cooling: Central Air
Fireplaces: 1
Garage: 2 car attached
Heating: Central
Lot Size: 0.18 Acres
Roof Type: Composition
Year Built: 2006
Amenities
Built-in Features
Cable TV Available
Cathedral Ceiling(s)
Chandelier
Decorative Lighting
Double Vanity
Eat-in Kitchen
Granite Counters
High Speed Internet Available
Kitchen Island
Open Floorplan
Pantry
Vaulted Ceiling(s)
Walk-In Closet(s)
Feature Descriptions
Appliances: Dishwasher, Disposal, Microwave
Fireplace: Living Room
Flooring: Luxury Vinyl Plank
HOA Fee: 350/ Annually
Laundry: Utility Room, Dryer Hookup, Washer Hookup
Parcel#: 40539237
Parking: Garage
Parking Notes: Garage
Utilities: City Sewer, Co-op Electric, Electricity Available, Individual Gas Meter, Individual Water Meter, Sewer Available, Underground Utilities
Local Schools
Elementary School: Parkview
School District: Eagle MT-Saginaw ISD
Listed By / Shown By
Listed By
Agency Name: Real Estate Station LLC
Agency Contact: 940-464-1111
Agent Name: Adrienne Yeaman

Shown By
Agent Name: Tracy Bentley
Agent Phone: (214) 769-2870
Agency Title: Kelly, Realtors

Estimate Your Payment
Estimated Payment
$ 1,044.65 per month $923.61 Principal & Interest $0.00 Property Tax (data not provided by mls) $121.04 Homeowner's Insurance
4720 Boothbay Way | MLS# 21374962
This single family home located at 4720 Boothbay Way , Fort Worth, TX 76179 is currently listed for sale with an asking price of $415,000. This property was built in 2006 and has 5 bedrooms and 2 full and 1 partial baths with 2391 sq. ft. Boothbay Way is located in the Marine Creek Hills Add subdivision within the Eagle MT-Saginaw ISD school district. Search Marine Creek Hills Add real estate on tracybentley.kellyrealtors.com today.