
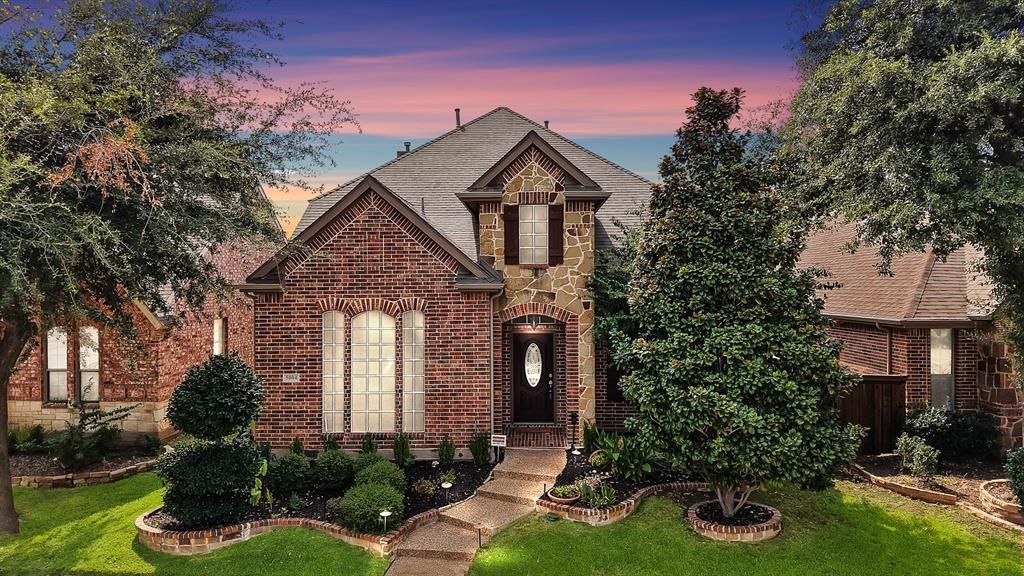
BEDS3
BATHS2 full 1 partial
SQUARE FEET2,870
MLS#21368090
STATUSActive
PROPERTY TYPEResidential - Single Family
SUBDIVISIONVillage Park Ph 1a
SCHOOLAllen ISD
Property Description
A practical floor plan, low-maintenance living and a convenient McKinney location make this Village Park home a must see. The open kitchen and living area feature a massive granite island, gas cooktop, ample cabinetry, custom built-ins and a statement floor-to-ceiling stone fireplace. The first-floor primary suite provides privacy and ease, and upstairs, two bedrooms plus a media room with plenty of space to enjoy life. From the initial curb appeal to the practical layout inside, this original MODEL HOME has the extra touches and character to stand out. Outside, the low-maintenance backyard keeps things simple, while the community offers usable amenities including parks and a pool! Location is a huge plus, you're minutes from TPC Craig Ranch, District 121 and State Highway 121 with quick access to Dallas, Frisco, Plano and Allen. Built by K. Hovnanian Homes and originally designed as a model, you'll find thoughtful finishes and the combination of space, function, location and easy living hard to beat.
Property Features
Property Type: Residential - Single Family
Cooling: Ceiling Fan(s), Central Air, Electric
Fireplaces: 1
Garage: 2 car attached
Heating: Central, Natural Gas
Home Style: Traditional
Lot Size: 0.12 Acres
Roof Type: Composition
Year Built: 2008
Amenities
Cable TV Available
Decorative Lighting
Covered Patio/Porch
Feature Descriptions
Appliances: Dishwasher, Disposal, Gas Cooktop, Microwave
Days on Site: 3
Exterior: Brick, Rock/Stone, Siding
Fencing: Wood
Fireplace: Gas, Gas Logs, Glass Doors, Living Room
Flooring: Carpet, Ceramic Tile, Wood
HOA Fee: 434/ Semi-Annual
Lot: Interior Lot, Landscaped, Sprinkler System
Parcel#: R844600B01401
Parking: Alley Access, Concrete, Driveway, Garage, Garage Door Opener
Parking Notes: Alley Access, Concrete, Driveway, Garage, Garage Door
Utilities: Alley, Cable Available, City Sewer, City Water, Concrete, Curbs, Electricity Available, Individual Gas Meter, Individual Water Meter, Natural Gas Available, Sidewalk, Underground Utilities
Room Sizes
Living Room: 18.00 x 17.00 Level - 1
Kitchen: 15.00 x 9.00 Level - 1
Dining Room: 14.00 x 12.00 Level - 1
Breakfast Room: 11.00 x 9.00 Level - 1
Bedroom-Primary: 15.00 x 13.00 Level - 1
Office: 14.00 x 11.00 Level - 2
Bedroom: 10.00 x 12.00 Level - 2
Bedroom: 10.00 x 10.00 Level - 2
Game Room: 23.00 x 17.00 Level - 2
Utility Room: 8.00 x 6.00 Level - 1
Local Schools
Elementary School: Lois Lindsey
School District: Allen ISD
Listed By / Shown By
Listed By
Agency Name: eXp Realty LLC
Agency Contact: 214-529-0533
Agent Name: Andy Feekes

Shown By
Agent Name: Tracy Bentley
Agent Phone: (214) 769-2870
Agency Title: Kelly, Realtors

Estimate Your Payment
Estimated Payment
$ 1,256.10 per month $1,110.56 Principal & Interest $0.00 Property Tax (data not provided by mls) $145.54 Homeowner's Insurance
5004 Westport Drive | MLS# 21368090
This single family home located at 5004 Westport Drive, McKinney, TX 75070 is currently listed for sale with an asking price of $499,000. This property was built in 2008 and has 3 bedrooms and 2 full and 1 partial baths with 2870 sq. ft. Westport Drive is located in the Village Park Ph 1a subdivision within the Allen ISD school district. Search Village Park Ph 1a real estate on tracybentley.kellyrealtors.com today.