
BEDS4
BATHS2 full 1 partial
SQUARE FEET2,880
MLS#21348756
STATUSActive Option Contract
PROPERTY TYPEResidential - Single Family
SUBDIVISIONSpringlake Park Add
SCHOOLBirdville ISD
Property Description
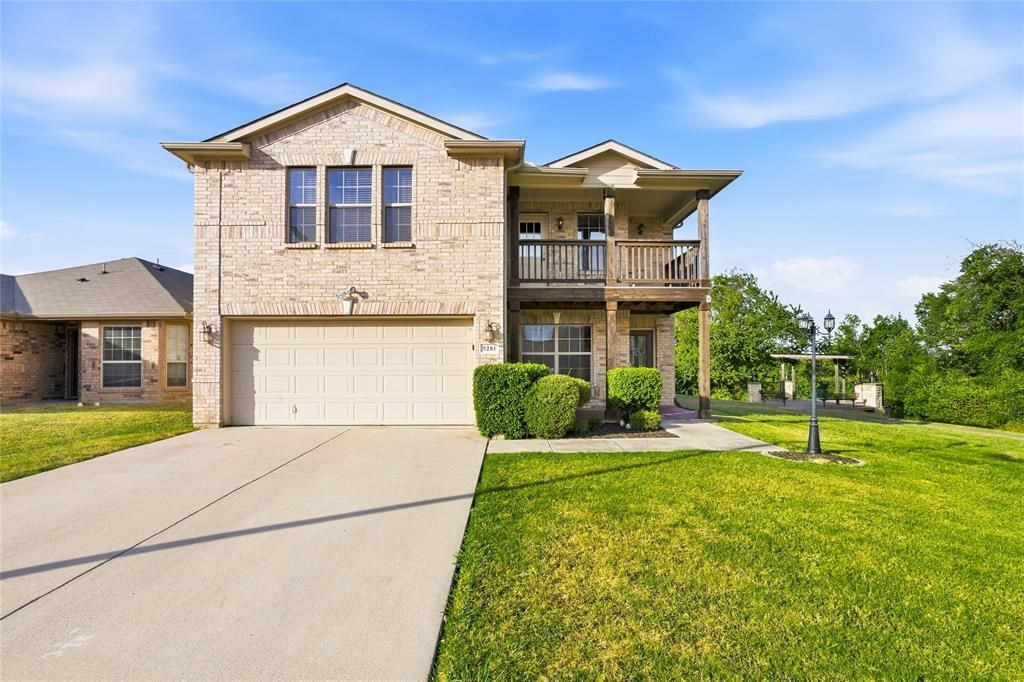
This gorgeous 4-bedroom, 2.5-bathroom home is tucked away on a premier cul-de-sac lot next to the community scenic pavilion. It features three living areas for easy entertaining and two dining areas. The spacious family room has a stone wood-burning fireplace and opens to a modern kitchen with granite counters, 42-inch cabinets and stainless-steel appliances that include an electric cooktop, dishwasher, microwave, and refrigerator. The expansive primary bedroom features a dream-worthy walk-in closet. Storage is a major highlight of this home, as every bedroom includes its own walk-in closet. Additionally, a clever under-stairs closet provides perfect, easy-access storage for seasonal or everyday items. Enjoy peaceful mornings and relaxing evenings from the comfort of your private balcony or covered patio. This home backs directly to a picturesque tree line, offering ultimate privacy with no back neighbors. Ideally situated near major freeways, offering easier commutes and close proximity to premier shopping and entertainment.
Property Features
Property Type: Residential - Single Family
Cooling: Central Air, Electric
Fireplaces: 1
Garage: 2 car attached
Heating: Central, Electric
Home Style: Traditional
Lot Size: 0.11 Acres
Roof Type: Composition
Year Built: 2006
Amenities
Cable TV Available
Granite Counters
High Speed Internet Available
Open Floorplan
Pantry
Walk-In Closet(s)
Covered Patio/Porch
Lighting
Private Yard
Feature Descriptions
Appliances: Dishwasher, Disposal, Electric Cooktop, Electric Oven, Microwave, Refrigerator
Days on Site: 16
Exterior: Brick
Fencing: Back Yard, Wood
Fireplace: Decorative, Wood Burning
Flooring: Carpet, Ceramic Tile, Laminate
HOA Fee: 118/ Quarterly
Laundry: Electric Dryer Hookup, Utility Room, Full Size W/D Area, Dryer Hookup, Washer Hookup, Other
Lot: Cul-De-Sac, Landscaped, Lrg. Backyard Grass, Subdivision
Parcel#: 40538567
Parking: Covered, Driveway, Garage, Garage Door Opener, Garage Faces Front, Garage Single Door
Parking Notes: Covered, Driveway, Garage, Garage Door Opener, Garage
Patio/Porch: Covered
Utilities: Cable Available, City Sewer, City Water
Window: Window Coverings
Local Schools
Elementary School: Jackbinion
School District: Birdville ISD
Listed By / Shown By
Listed By
Agency Name: Alliance Real Estate
Agency Contact: 817-966-7653
Agent Name: Misty Kacho

Shown By
Agent Name: Tracy Bentley
Agent Phone: (214) 769-2870
Agency Title: Kelly, Realtors

Estimate Your Payment
Estimated Payment
$ 840.76 per month $743.34 Principal & Interest $0.00 Property Tax (data not provided by mls) $97.42 Homeowner's Insurance
5281 Placid Drive | MLS# 21348756
This single family home located at 5281 Placid Drive, Haltom City, TX 76117 is currently listed for sale with an asking price of $334,000. This property was built in 2006 and has 4 bedrooms and 2 full and 1 partial baths with 2880 sq. ft. Placid Drive is located in the Springlake Park Add subdivision within the Birdville ISD school district. Search Springlake Park Add real estate on tracybentley.kellyrealtors.com today.